
Search results for "Justice" in Home Design Ideas
 Don Justice Cabinet Makers
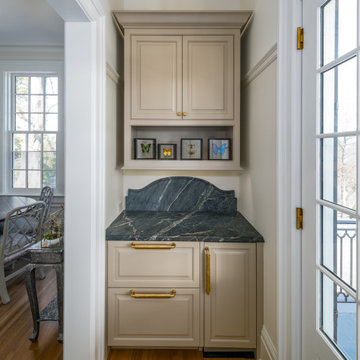
Tucked in mini bar close to breakfast table and door to back veranda........Mint Julip anyone?
Snappy George Photography
Example of a classic home bar design in Cincinnati
Example of a classic home bar design in Cincinnati

 Justice Homes
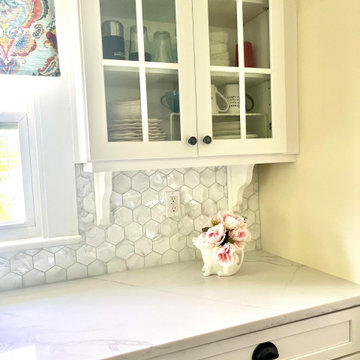
Inspiration for a modern kitchen remodel in Oklahoma City with shaker cabinets, medium tone wood cabinets, quartz countertops, white backsplash, glass tile backsplash and stainless steel appliances
Find the right local pro for your project
 Justice Homes
Example of a minimalist kitchen design in Oklahoma City with shaker cabinets, medium tone wood cabinets, quartz countertops, white backsplash, glass tile backsplash and stainless steel appliances


 Drewett Works
This Ranch Hacienda hillside estate boasts well over 13,000 square feet under roof. A loggia serves as the backbone for the design. Each space, both interior and exterior, has a direct response to the linear expression of outdoor space.
The exterior materials and detailing are rustic and simple in nature. The mass and scale create drama and correspond to the vast desert skyline and adjacent majestic McDowell mountain views.
Features of the house include a motor court with dual garages, a separate guest quarters, and a walk-in cooler.
Silverleaf is known for its embodiment of traditional architectural styles, and this house expresses the essence of a hacienda with its communal courtyard spaces and quiet luxury.
This was the first project of many designed by Architect C.P. Drewett for construction in Silverleaf, located in north Scottsdale.
Project Details:
Architecture | C.P. Drewett, AIA, DrewettWorks, Scottsdale, AZ
Builder | Sonora West Development, Scottsdale, AZ
Photography | Dino Tonn, Scottsdale, AZ
 Don Justice Cabinet Makers
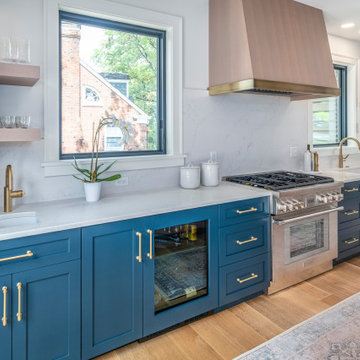
Light and Airy soft blue cabinetry with washed rift sawn white oak floating shelves and Hood. Satin brass hardware and accents.
Transitional kitchen photo in Cincinnati
Transitional kitchen photo in Cincinnati
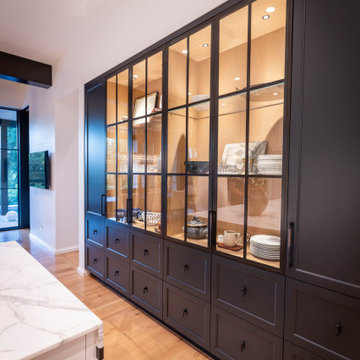 Don Justice Cabinet Makers
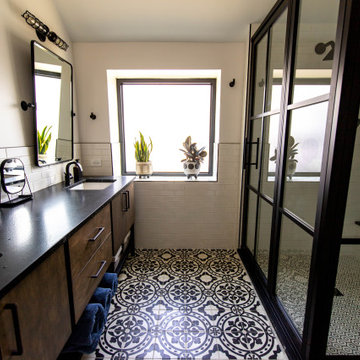
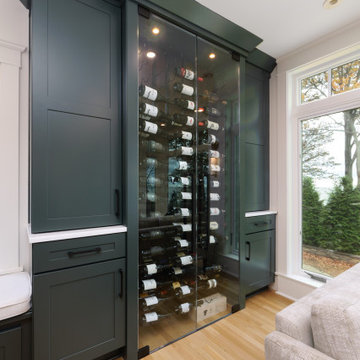
Black metal framed glass doors over Rift Sawn White Oak, framed by Black painted cabinetry.
Photo by Ross Van Pelt
Closet - country closet idea in Cincinnati
Closet - country closet idea in Cincinnati
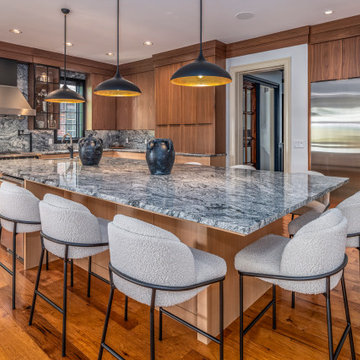 Don Justice Cabinet Makers
large island allows for seating of 8
Example of a minimalist kitchen design in Cincinnati
Example of a minimalist kitchen design in Cincinnati
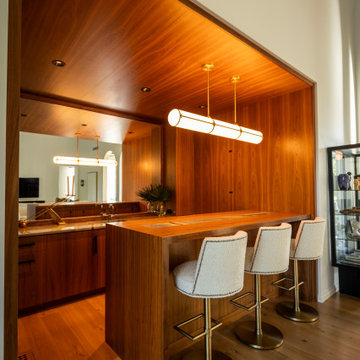 Don Justice Cabinet Makers
Perfect lighting to display the Walnut Grain in the woodwork.
Photo by Ross Van Pelt
Home bar - country home bar idea in Cincinnati
Home bar - country home bar idea in Cincinnati


 Patricia Justice
Entry, mirrored entry table, hardwood floors, grey walls, gray walls,
Example of a transitional medium tone wood floor entryway design with gray walls
Example of a transitional medium tone wood floor entryway design with gray walls

 Architectural Justice
Example of a minimalist kitchen design in Cleveland with glass-front cabinets and stainless steel appliances
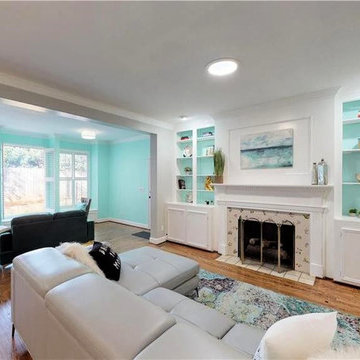 Patricia Justice
Beautiful grey sofa with built ins, sunroom off of living room. Modern with transitional style. Hardwood flooring redone and fresh paint throughout. SW Repose grey was the grey used. Pops of soft teal throughout home got this home in tip top shape bringing the home value up significantly.
 Justice Homes
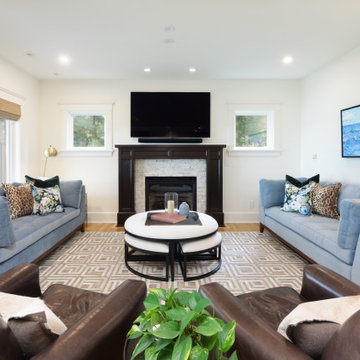
Inspiration for a large craftsman open concept medium tone wood floor and brown floor living room remodel in Oklahoma City with gray walls, a standard fireplace, a stone fireplace and no tv
57