
Search results for "Justice" in Home Design Ideas
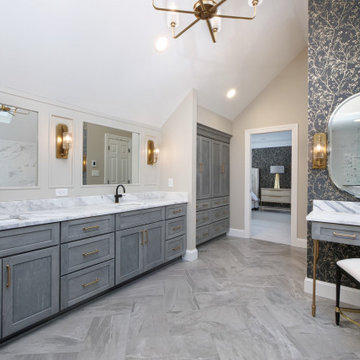
 Architectural Justice
This bathroom remodel embraces a light and airy aesthetic, combining a soft neutral palette with high-end materials and layered textures. Clean lines and thoughtful design details create a space that feels both modern and timeless.
A mix of natural stone, refined metal accents, and custom finishes adds depth and visual interest, while maintaining a cohesive and calming atmosphere. Every element was carefully selected to enhance both form and function, resulting in a space that feels elevated yet effortless.

 Lucy Call
Photo: Lucy Call © 2014 Houzz
Design: Imbue Design
Inspiration for a contemporary open concept concrete floor living room remodel in Salt Lake City with blue walls, no fireplace and no tv
Inspiration for a contemporary open concept concrete floor living room remodel in Salt Lake City with blue walls, no fireplace and no tv

 Justice Homes
Chris
Hallway - large craftsman medium tone wood floor and brown floor hallway idea in Oklahoma City with gray walls
Hallway - large craftsman medium tone wood floor and brown floor hallway idea in Oklahoma City with gray walls
Find the right local pro for your project

 Amy Storm & Company
Not sure if I have words to do this kitchen justice.
We just love everything about it.
Cabinets by Liam Brex
Joe Kwon Photography
Kitchen - large transitional dark wood floor kitchen idea in Chicago with a farmhouse sink, recessed-panel cabinets, white cabinets, white backsplash, subway tile backsplash, stainless steel appliances and an island
Kitchen - large transitional dark wood floor kitchen idea in Chicago with a farmhouse sink, recessed-panel cabinets, white cabinets, white backsplash, subway tile backsplash, stainless steel appliances and an island

 Justice Associates
Eat-in kitchen - small coastal u-shaped vinyl floor and gray floor eat-in kitchen idea in Orange County with a farmhouse sink, shaker cabinets, gray cabinets, quartzite countertops, white backsplash, marble backsplash, stainless steel appliances, an island and white countertops
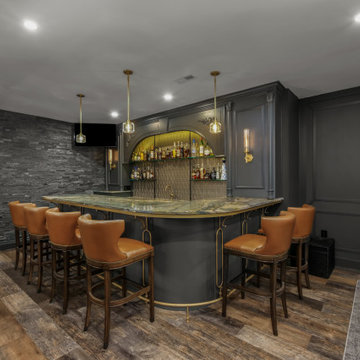 Architectural Justice
This lower level remodel transforms the basement into a sophisticated entertaining space, centered around a custom-designed home bar. Rich custom millwork and thoughtfully integrated metal accents add depth, texture, and a refined architectural feel throughout the space.
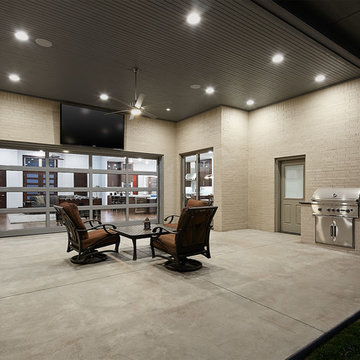 Justice Homes
Large backyard patio. An architectural series, overhead steel insulated full view garage door opens to the patio. Built in grill and refrigerator. Large flat screen television. Photo Creds: Steve Voelker, Voelker Commercial Photography.
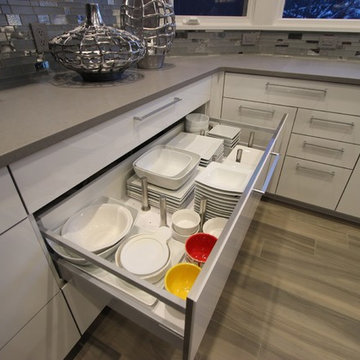 Architectural Justice
Home design - modern home design idea in Cleveland with flat-panel cabinets, white cabinets and glass countertops

 Justice and Wood Builders
Beach style galley medium tone wood floor and brown floor kitchen photo in Orlando with an undermount sink, recessed-panel cabinets, white cabinets, multicolored backsplash, stainless steel appliances, an island and gray countertops

 Justice Construction Ltd.
Entrance from the driveway on the right and from the garage below.
Staircase - small traditional tile l-shaped medium tone wood floor staircase idea in Ottawa with gray walls, no fireplace and wooden risers
Staircase - small traditional tile l-shaped medium tone wood floor staircase idea in Ottawa with gray walls, no fireplace and wooden risers
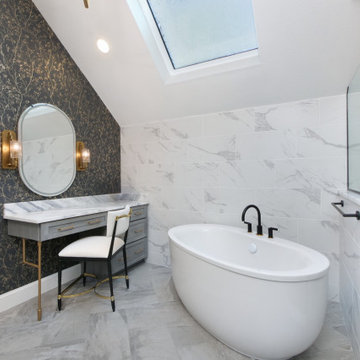 Architectural Justice
This bathroom remodel embraces a light and airy aesthetic, combining a soft neutral palette with high-end materials and layered textures. Clean lines and thoughtful design details create a space that feels both modern and timeless.
A mix of natural stone, refined metal accents, and custom finishes adds depth and visual interest, while maintaining a cohesive and calming atmosphere. Every element was carefully selected to enhance both form and function, resulting in a space that feels elevated yet effortless.
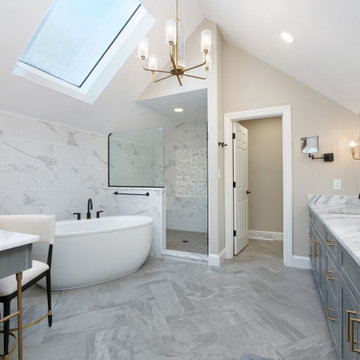 Architectural Justice
This bathroom remodel embraces a light and airy aesthetic, combining a soft neutral palette with high-end materials and layered textures. Clean lines and thoughtful design details create a space that feels both modern and timeless.
A mix of natural stone, refined metal accents, and custom finishes adds depth and visual interest, while maintaining a cohesive and calming atmosphere. Every element was carefully selected to enhance both form and function, resulting in a space that feels elevated yet effortless.
 Architectural Justice
This bathroom remodel embraces a light and airy aesthetic, combining a soft neutral palette with high-end materials and layered textures. Clean lines and thoughtful design details create a space that feels both modern and timeless.
A mix of natural stone, refined metal accents, and custom finishes adds depth and visual interest, while maintaining a cohesive and calming atmosphere. Every element was carefully selected to enhance both form and function, resulting in a space that feels elevated yet effortless.

 Zelaya Properties LLC
We used: Custom cherry cabinetry in Arts & Crafts Shaker style by Kabinart in Boulder and Espresso stains. Liberty Hardware Venetian bronze 1-1/2" cabinet knobs. KitchenAid Architect II Series 22 CF counter-depth French door refrigerator. KitchenAid Architect Series II 27" convection single wall oven. KitchenAid 36" 6-burner dual fuel freestanding commercial-style range. KitchenAid Architect II Series 24" dishwasher. Sharp Insight Pro Series 24" built-in microwave drawer (Model #KB6524PS). Crystorama Solaris 12" wide pendant lights in English bronze. Granite countertops in Brown Fantasy. 3"x6" polished marble backsplash.
Paint colors:
Walls: Glidden Silver Cloud 30YY 63/024
Ceilings/Trims/Doors: Glidden Swan White GLC23
Robert B. Narod Photography
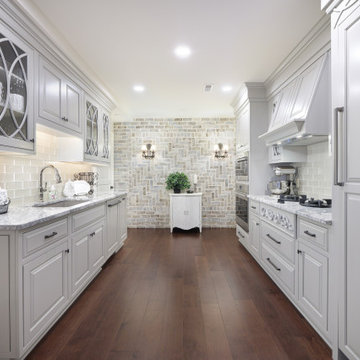


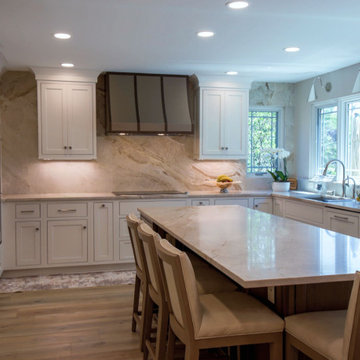 Architectural Justice
This whole-home transformation blends timeless design with everyday functionality, creating spaces that feel as beautiful as they are welcoming.
The kitchen was thoughtfully reimagined with custom cabinetry, premium countertops, and carefully selected finishes that maximize both style and efficiency. Just steps away, the fireplace received a stunning makeover, becoming a warm and inviting focal point that complements the home's updated aesthetic.
Every detail was chosen to create a cohesive flow between the kitchen and living space, resulting in a home that's perfect for gathering, entertaining, and making lasting memories.
Explore the full project to see how intentional design and expert craftsmanship brought this vision to life.
 Architectural Justice
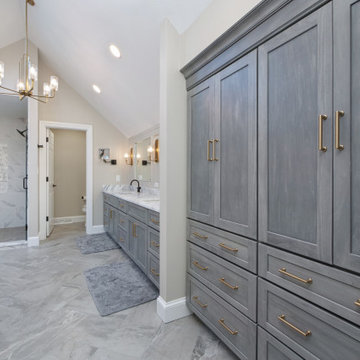
This bathroom remodel embraces a light and airy aesthetic, combining a soft neutral palette with high-end materials and layered textures. Clean lines and thoughtful design details create a space that feels both modern and timeless.
A mix of natural stone, refined metal accents, and custom finishes adds depth and visual interest, while maintaining a cohesive and calming atmosphere. Every element was carefully selected to enhance both form and function, resulting in a space that feels elevated yet effortless.
 Architectural Justice
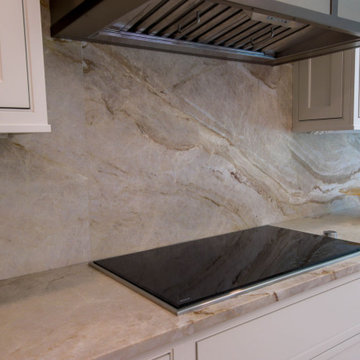
This whole-home transformation blends timeless design with everyday functionality, creating spaces that feel as beautiful as they are welcoming.
The kitchen was thoughtfully reimagined with custom cabinetry, premium countertops, and carefully selected finishes that maximize both style and efficiency. Just steps away, the fireplace received a stunning makeover, becoming a warm and inviting focal point that complements the home's updated aesthetic.
Every detail was chosen to create a cohesive flow between the kitchen and living space, resulting in a home that's perfect for gathering, entertaining, and making lasting memories.
Explore the full project to see how intentional design and expert craftsmanship brought this vision to life.
 Justice Homes
Shiplap natural wood wall facing the tree lined backyard greenbelt. Home built by Justice Homes.
Inspiration for a mid-sized transitional medium tone wood floor and brown floor kitchen/dining room combo remodel in Oklahoma City with white walls and a corner fireplace
Inspiration for a mid-sized transitional medium tone wood floor and brown floor kitchen/dining room combo remodel in Oklahoma City with white walls and a corner fireplace
65