
Search results for "Justice" in Home Design Ideas
 Justice Homes
Ann Sherman
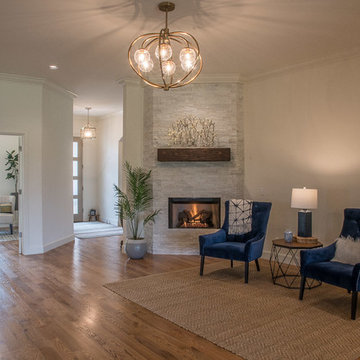
Home design - mid-sized transitional open concept painted wood floor and brown floor home design idea in Oklahoma City with white walls, a corner fireplace and a tile fireplace
Home design - mid-sized transitional open concept painted wood floor and brown floor home design idea in Oklahoma City with white walls, a corner fireplace and a tile fireplace

 Beauty Justice
Maximized the available light by adding two windows on south facing wall: the picture window above sink and dining area window.
Example of a small transitional medium tone wood floor kitchen/dining room combo design in San Francisco with green walls
Example of a small transitional medium tone wood floor kitchen/dining room combo design in San Francisco with green walls


Find the right local pro for your project


 Architectural Justice
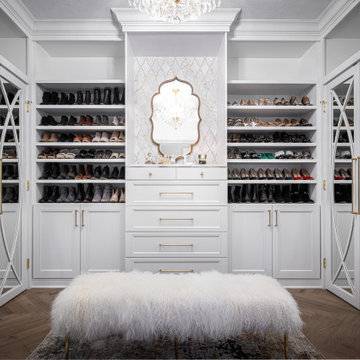
This custom closet remodel transforms storage into a luxury, organized, and highly functional space. Featuring built-in cabinetry, custom shelving, and dedicated compartments for shoes, accessories, and clothing, the closet keeps every item perfectly in place while maintaining a clean, refined look.
High-quality materials, including sleek hardware, durable finishes, and thoughtful lighting, elevate the space and create a bright, inviting environment. The layout maximizes storage efficiency without sacrificing style, offering a seamless blend of functionality and designer appeal.
Whether used as a master wardrobe or specialty storage, this closet demonstrates how custom design, strategic organization, and high-end finishes can turn an everyday necessity into a statement of luxury and practicality.


 Architectural Justice
The beautiful granite vanity has an undermount sink and is complemented by chrome fixtures.
Inspiration for a mid-sized transitional master white tile and porcelain tile porcelain tile freestanding bathtub remodel in Cleveland with gray cabinets, a one-piece toilet, gray walls, an undermount sink, granite countertops and raised-panel cabinets
Inspiration for a mid-sized transitional master white tile and porcelain tile porcelain tile freestanding bathtub remodel in Cleveland with gray cabinets, a one-piece toilet, gray walls, an undermount sink, granite countertops and raised-panel cabinets


 Justice and Wood Builders
Family room - large contemporary open concept dark wood floor and brown floor family room idea in Orlando with beige walls, a ribbon fireplace, a tile fireplace and no tv


 Architectural Justice
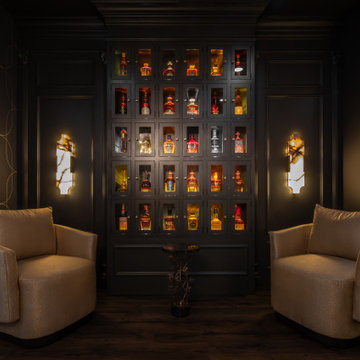
The remodeled lower level combines entertainment, style, and comfort, creating a space designed for both relaxation and hosting guests. A custom bar area features sleek cabinetry, a modular wine wall, and a stone countertop, blending functionality with luxury design. The bar is perfect for cocktail prep, wine storage, or casual entertaining.
Living spaces adjacent to the bar are light-filled and versatile, with thoughtful seating arrangements, statement lighting, and refined finishes that complement the overall home design. Architectural details like built-ins, metal accents, and decorative millwork tie the lower level seamlessly to the main living areas.
This space showcases how modern design, high-quality materials, and practical layout solutions can transform a lower level into a sophisticated hub for entertaining and everyday family life.


 Robert Thomas Homes
This home is built by Robert Thomas Homes located in Minnesota. Our showcase models are professionally staged. Please contact Ambiance at Home for information on furniture - 952.440.6757
 Architectural Justice
This beautiful spa bath has a calming grey color palette and luxury finishes.
Example of a mid-sized transitional master white tile and porcelain tile porcelain tile freestanding bathtub design in Cleveland with raised-panel cabinets, gray cabinets, a one-piece toilet, gray walls, an undermount sink and granite countertops
Example of a mid-sized transitional master white tile and porcelain tile porcelain tile freestanding bathtub design in Cleveland with raised-panel cabinets, gray cabinets, a one-piece toilet, gray walls, an undermount sink and granite countertops
 Architectural Justice
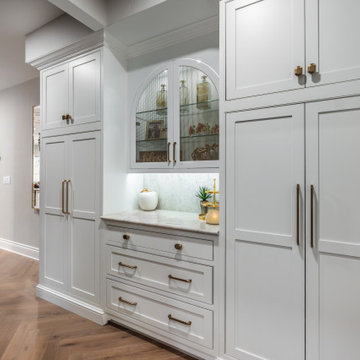
This remodeled entryway sets the tone for the entire home with functional luxury and thoughtful design. Custom cabinetry lines the walls, providing ample storage for coats, shoes, and everyday essentials while maintaining a clean, streamlined look.
High-quality materials and finishes — from sleek hardware to refined millwork — create a polished, sophisticated aesthetic that feels both welcoming and practical. The layout ensures easy flow from the front door into the main living spaces, while built-in seating and display niches add convenience and style.
With a focus on organization, architectural detail, and refined finishes, this entryway demonstrates how a well-designed space can combine practicality and beauty, making a strong first impression while supporting everyday life.
78