
Search results for "Justice" in Home Design Ideas
 Don Justice Cabinet Makers
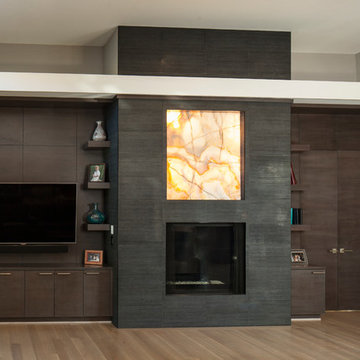
Sapele wood wall unit with floating shelves and matching entry panel doors to master suite.
Photos by Josh Beeman.
Trendy living room photo in Cincinnati
Trendy living room photo in Cincinnati
 Don Justice Cabinet Makers
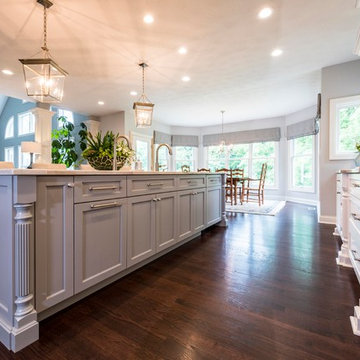
Elegant white cabinetry with soft gray accent cabinetry in a classic, traditional style.
Photography by Snappy George Photography.
Kitchen - traditional kitchen idea in Cincinnati
Kitchen - traditional kitchen idea in Cincinnati
 Don Justice Cabinet Makers
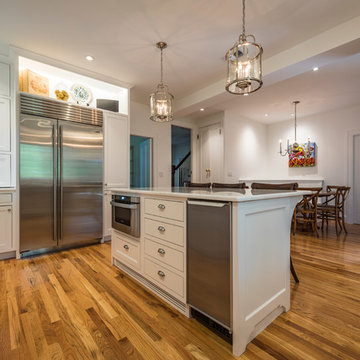
Using every available inch of space
Kitchen pantry - large country u-shaped medium tone wood floor and brown floor kitchen pantry idea in Cincinnati with a farmhouse sink, recessed-panel cabinets, white cabinets, white backsplash, subway tile backsplash, stainless steel appliances and an island
Kitchen pantry - large country u-shaped medium tone wood floor and brown floor kitchen pantry idea in Cincinnati with a farmhouse sink, recessed-panel cabinets, white cabinets, white backsplash, subway tile backsplash, stainless steel appliances and an island
Find the right local pro for your project
 Don Justice Cabinet Makers
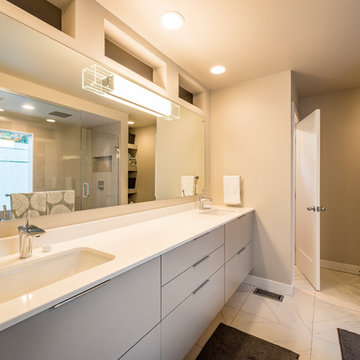
The new master vanity includes plenty of elbow room for this cosmopolitan couple.
Example of a large trendy master gray tile white floor double shower design in Cincinnati with flat-panel cabinets, gray cabinets, a two-piece toilet, gray walls, an integrated sink and a hinged shower door
Example of a large trendy master gray tile white floor double shower design in Cincinnati with flat-panel cabinets, gray cabinets, a two-piece toilet, gray walls, an integrated sink and a hinged shower door
 Don Justice Cabinet Makers

A walk-in closet for her in beaded-inset cabinetry with mirrored doors provides storage and a spacious dressing room.
Large elegant gender-neutral carpeted and beige floor walk-in closet photo in Cincinnati with white cabinets
Large elegant gender-neutral carpeted and beige floor walk-in closet photo in Cincinnati with white cabinets
 Don Justice Cabinet Makers
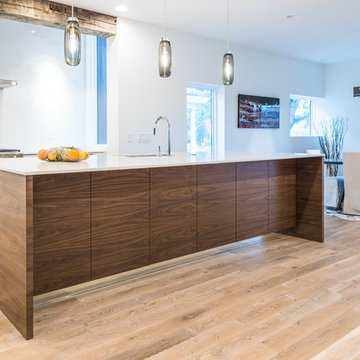
Floating Island in contemporary walnut veneer flat panel with matching grain panels Photos by George Paxton.
Example of a trendy kitchen design in Cincinnati
Example of a trendy kitchen design in Cincinnati

 Anne Shutan
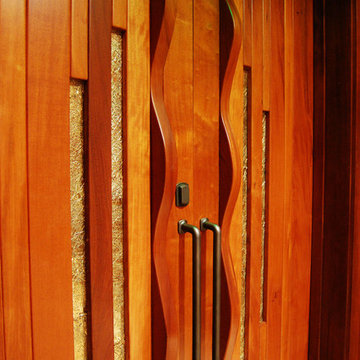
Denver Judicial Center Doors in Law Library
How lucky am I? Very! Thank you very much. I just got to be a part of an incredible historic event in which my Doors and sculptures played a big role. The new Justice Center in Denver was just honored for it’s magnificence and beauty by the amazing Supreme Court Justice, Sonia Sotomayor. I had the privilege of being there for this 2 day event. And, got to take a photo with Justice Sonia in front of my doors. Swoon! She is the coolest thing around. If any of you get a chance to visit this magnificent building – do it! It truly honors Justice and Glory. I’m proud to be a part of it in any way.
 Anne Shutan
Judicial Doors in Denver
How lucky am I? Very! Thank you very much. I just got to be a part of an incredible historic event in which my Doors and sculptures played a big role. The new Justice Center in Denver was just honored for it’s magnificence and beauty by the amazing Supreme Court Justice, Sonia Sotomayor. I had the privilege of being there for this 2 day event. And, got to take a photo with Justice Sonia in front of my doors. Swoon! She is the coolest thing around. If any of you get a chance to visit this magnificent building – do it! It truly honors Justice and Glory. I’m proud to be a part of it in any way.
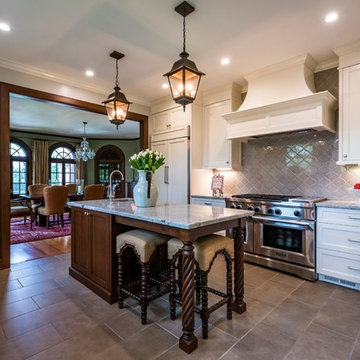 Don Justice Cabinet Makers
White painted cabinetry with Cherry island in a nicely done remodel of a 1920's era home.
Example of an arts and crafts kitchen design in Cincinnati
Example of an arts and crafts kitchen design in Cincinnati
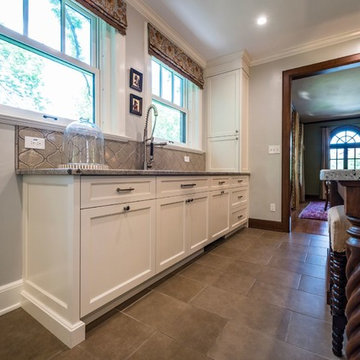
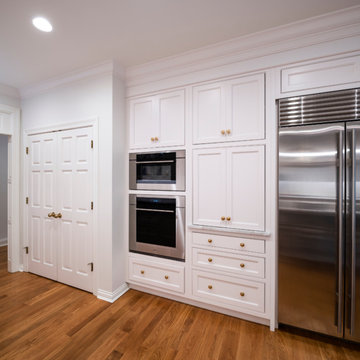 Don Justice Cabinet Makers
The built-in cabinets and appliances provide ample storage and accessibility.
Example of a large transitional l-shaped medium tone wood floor and brown floor open concept kitchen design in Cincinnati with an undermount sink, beaded inset cabinets, white cabinets, marble countertops, white backsplash, subway tile backsplash, stainless steel appliances, an island and white countertops
Example of a large transitional l-shaped medium tone wood floor and brown floor open concept kitchen design in Cincinnati with an undermount sink, beaded inset cabinets, white cabinets, marble countertops, white backsplash, subway tile backsplash, stainless steel appliances, an island and white countertops
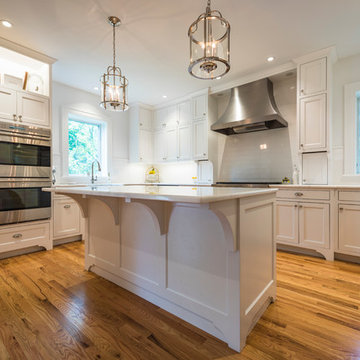 Don Justice Cabinet Makers
All white kitchen cabinetry with built in stainless appliances
Inspiration for a large cottage u-shaped medium tone wood floor and brown floor kitchen pantry remodel in Cincinnati with a farmhouse sink, recessed-panel cabinets, white cabinets, white backsplash, subway tile backsplash, stainless steel appliances and an island
Inspiration for a large cottage u-shaped medium tone wood floor and brown floor kitchen pantry remodel in Cincinnati with a farmhouse sink, recessed-panel cabinets, white cabinets, white backsplash, subway tile backsplash, stainless steel appliances and an island
 Architectural Justice
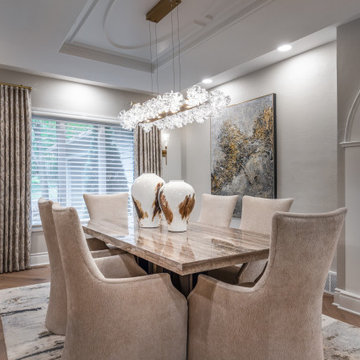
This remodeled dining room combines elegance, functionality, and modern luxury to create a space perfect for entertaining or intimate family meals. Carefully placed lighting fill the room with light, highlighting the custom finishes, refined architectural details, and thoughtfully selected materials throughout.
A dining table and seating anchor the space, while subtle design elements like decorative trim, built-in cabinetry, and statement lighting enhance the overall aesthetic without overwhelming the room. The open layout ensures a seamless flow to the kitchen and living areas, allowing for effortless entertaining and everyday family use.
With a focus on timeless design, high-quality materials, and comfortable functionality, this dining room demonstrates how thoughtful remodeling can transform an everyday space into a luxurious, inviting centerpiece of the home.
 Architectural Justice
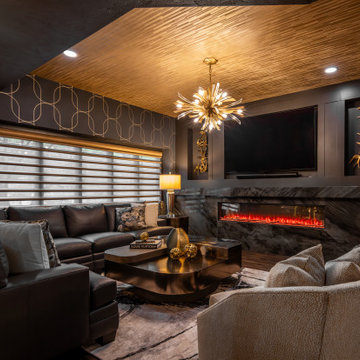
The remodeled lower level combines entertainment, style, and comfort, creating a space designed for both relaxation and hosting guests. A custom bar area features sleek cabinetry, a modular wine wall, and a stone countertop, blending functionality with luxury design. The bar is perfect for cocktail prep, wine storage, or casual entertaining.
Living spaces adjacent to the bar are light-filled and versatile, with thoughtful seating arrangements, statement lighting, and refined finishes that complement the overall home design. Architectural details like built-ins, metal accents, and decorative millwork tie the lower level seamlessly to the main living areas.
This space showcases how modern design, high-quality materials, and practical layout solutions can transform a lower level into a sophisticated hub for entertaining and everyday family life.
 Architectural Justice
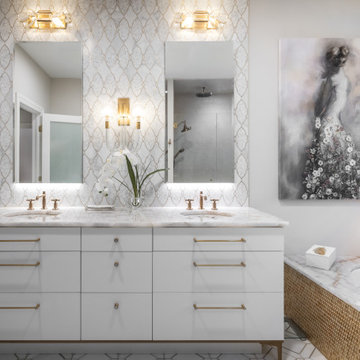
This remodeled bathroom combines luxury, functionality, and timeless design to create a serene and spa-like retreat. Sleek cabinetry pairs perfectly with natural stone countertops, shower tiles, and flooring, creating a clean and modern aesthetic.
Custom metal accents and hardware add a touch of sophistication, while thoughtfully designed storage solutions keep the space organized and clutter-free. Large mirrors and strategic lighting enhance the bright, airy feel, making the bathroom both practical for daily routines and visually stunning.
Whether it’s a master bath or guest space, this design emphasizes elegance, durable materials, and functional layout, proving that neutral palettes can feel bold and luxurious when paired with natural textures and high-quality finishes.
 Architectural Justice
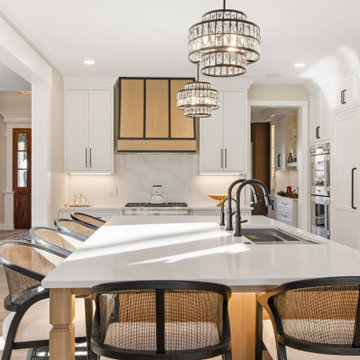
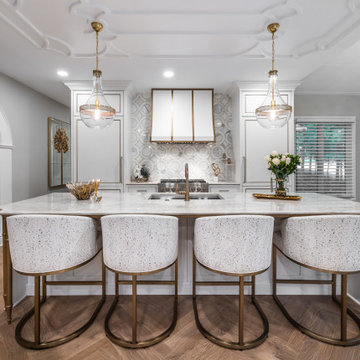
This kitchen remodel was designed to combine functionality, style, and bold material choices within an open-concept layout. At the heart of the space, a custom kitchen island provides ample prep space, seating, and storage, creating a natural gathering point for family and guests.
Custom cabinetry offers both organization and aesthetic appeal, blending seamlessly with mixed materials such as natural stone countertops and sleek finishes. Every element was carefully selected to create a kitchen that is both practical for everyday use and visually striking, with design details that elevate the space into a true centerpiece of the home.
 Architectural Justice
This kitchen remodel blends modern sophistication with timeless functionality, creating a space that is both practical for everyday living and visually stunning. The heart of the kitchen features custom cabinetry and millwork, carefully designed to maximize storage while maintaining clean, elegant lines.
A striking island serves as both a workspace and gathering point, topped with natural stone countertops that add texture and warmth. Premium materials and finishes, including high-end appliances, sleek metal accents, and bespoke hardware, enhance the overall luxury feel.
Open shelving and integrated storage solutions allow for beautifully curated displays, while thoughtful layout decisions create a seamless flow between the kitchen, dining, and living areas. Large windows bring in natural light, highlighting the refined finishes and architectural details throughout the space.
This kitchen exemplifies how custom design, high-quality materials, and functional layout can come together to create a modern yet timeless centerpiece for the home.
 Don Justice Cabinet Makers
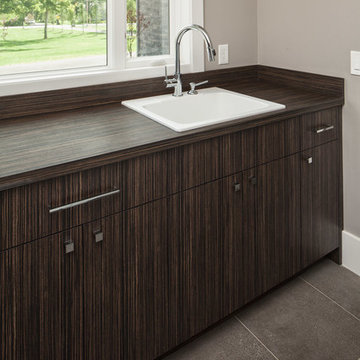
Contemporary laundry cabinetry in StevensWood textured melamine finish. Great look at an affordable price.
Photos by Josh Beeman.
Inspiration for a contemporary laundry room remodel in Cincinnati
Inspiration for a contemporary laundry room remodel in Cincinnati
 Don Justice Cabinet Makers
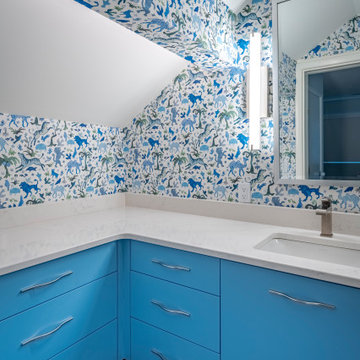
fun blue vanity and wallpaper for young boy's bath
Example of a trendy bathroom design in Cincinnati
Example of a trendy bathroom design in Cincinnati
8