
Search results for "Kühler schatten" in Home Design Ideas

 Legacy Glass Studios
Custom leaded glass panel for small window in front entry door
Glass: clear textures and bevels
Lead: 3/16" rounded
Size: 1 @ ~10" x 14" x 1/4" thick
*This product was commissioned and made-to-order. If you're interested in this design, let's chat! We can recreate it for you to your specified dimensions, or we can discuss any design changes you'd like, as well as additional options for materials (glass texture, color, lead size, etc.). Reach out to hello@legacyglass.com to get started!
 User
UserMarilyn Alexander

Small transitional front yard stamped concrete patio photo in Portland with a pergola
Small transitional front yard stamped concrete patio photo in Portland with a pergola

 First State Building & Design
We expanded an existing deck with new stairs, railing, decking, deck board design, lighting, complete with all post and beam wraps. All decking you see is Zuri decking with Timbertech Rail Systems. We installed riser lights up the stairs with post caps on top of all posts.
Find the right local pro for your project
 Village Home Stores
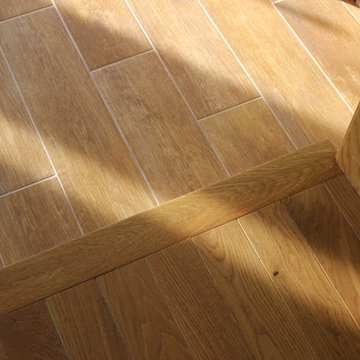
New hardwood floors were installed in the kitchen and a complimenting (shown in top of image here) porcelain tile with a wood look was installed in the adjacent sun room. This kitchen is located in Moline, IL and was remodeled by Village Home Stores.
 Studio B Designs
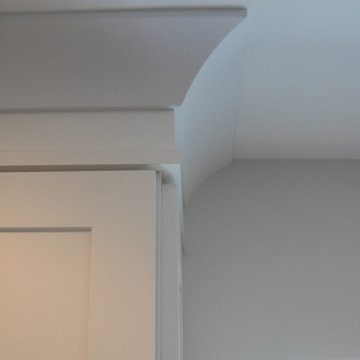
Mid-sized beach style u-shaped medium tone wood floor open concept kitchen photo in Hawaii with a single-bowl sink, shaker cabinets, white cabinets, quartz countertops, blue backsplash, glass tile backsplash, stainless steel appliances and an island

 Southern Staircase
Elegant curved stair with wood baluster system in Atlanta, GA.
Large elegant wooden curved staircase photo in Atlanta with painted risers
Large elegant wooden curved staircase photo in Atlanta with painted risers

 Stone Improvement Inc.
Granite entry staircase cleaning, sealing and caulking application after photo. These stairs cleaned up beautifully after our extractor cleaning process. This just shows the durability and longevity that granite can have.
 Archadeck of Chicagoland
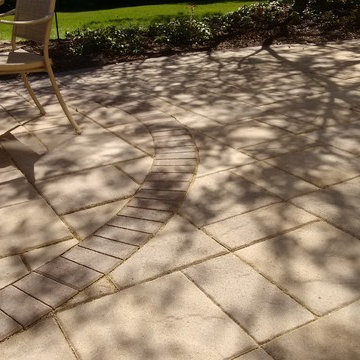
This Belgard paver patio features Lafitt rustic slab pavers in danville beige. The weston wall separates the patio from the rest of the yard. The inset circle creates a defined space for girlling/dining and a seating area. The weston wall and steps feature lighting so the home owners can enjoy the space at night. This paver patio was custom designed and built by Naperville patio builder, Archadeck of Chicagoland.

 Eric Safyan / Architect PC
Mid-sized traditional brown three-story brick flat roof idea in Orange County


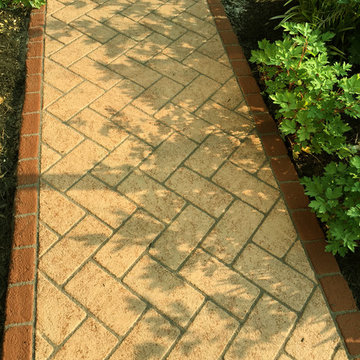
 Design Paving
This finish compliments painted brick.
Design ideas for a mid-sized transitional full sun front yard concrete paver driveway in DC Metro.
Design ideas for a mid-sized transitional full sun front yard concrete paver driveway in DC Metro.



 Attraction Lights
Frank Lloyd Wright inspired design! Design adaptations and photos by Attraction Lights, Lyle Braund
This is an example of a craftsman landscaping in Minneapolis.
This is an example of a craftsman landscaping in Minneapolis.

 Aleck Wilson Architects
Matthew Millman Photography http://www.matthewmillman.com/
Inspiration for a transitional home design remodel in San Francisco
Inspiration for a transitional home design remodel in San Francisco






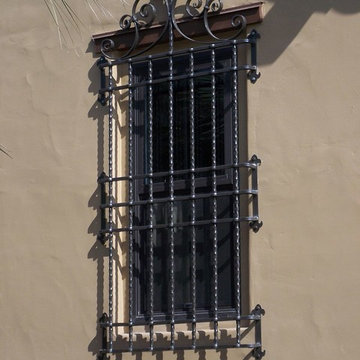
 Elite Custom Homes
Wrought iron window covering
Large mediterranean three-story mixed siding gable roof idea
Large mediterranean three-story mixed siding gable roof idea
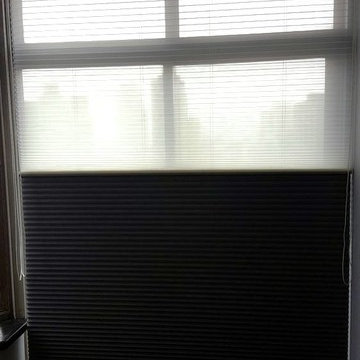
 Window Horizons Corp - New York City
Hunter Douglas Duolite honeycomb duette Shades NYC, Blackout Shades , semi opaque,Light Control
Bedroom - modern bedroom idea in New York
Bedroom - modern bedroom idea in New York
3