
Search results for "Ka den" in Home Design Ideas
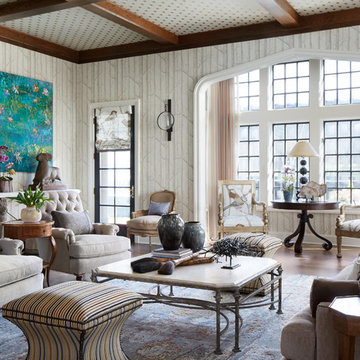
 K.A. Menendian Rug Gallery
Large eclectic formal and enclosed medium tone wood floor living room photo in Columbus with multicolored walls

 CHUA
CHUAExample of a small minimalist master black tile and stone slab limestone floor bathroom design in New York with flat-panel cabinets, black cabinets, a two-piece toilet, black walls, an integrated sink and solid surface countertops
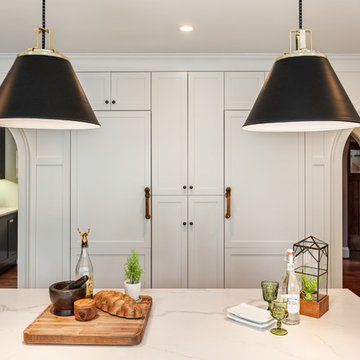
 K.A. Atwood, Inc
PROJECT OVERVIEW: This 1929 Tudor style home was perfect for a couple that loves to collect antiques, but the original kitchen that came with it didn’t work for their family lifestyle. The original floor plan included a small, irregular shaped kitchen with a very large brick fireplace, small nook area, and rear porch entryway, all compartmentalized by load bearing walls. The new design boasts a large kitchen defined by a 24’ fridge and freezer tower wall paneled to match perimeter cabinetry and flanked by double arched entries to both the new butler’s pantry and dining room.
WHAT MAKES THIS PROJECT UNIQUE: Besides eliminating all the large, load bearing walls that divided the overall space, both floors and ceilings had to be aligned to bring the space together. On either end of the long, paneled tower elevation, arched doorways lead to a new butler’s pantry on the left (which then leads into the dining room) and a newly created hall with floor to ceiling bookshelves on the right (which also leads into the dining room). Archways, butler’s pantry, and hall all match kitchen cabinetry. Even retro light switches and receptacles were designed into matching paneling.
DESIGN CHALLENGES: The homeowners wanted a large, family friendly kitchen and better flow between the kitchen and dining room. To achieve this 18’ X 19’ family sized kitchen with a clean ceiling, 31 lineal feet of load bearing wall had to be suspended at 9’. Back-to-back steel C- channels bolted together and a steel I Beam were installed to carry the load of 11” thick brick, 2 ½ story walls.
Find the right local pro for your project
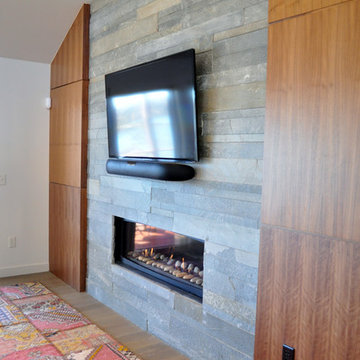 K.A. Atwood, Inc
Walnut paneled fireplace / television wall adjoins sleek, contemporary walnut kitchen.
Inspiration for a contemporary family room remodel in Other
Inspiration for a contemporary family room remodel in Other
 KA DesignWorks
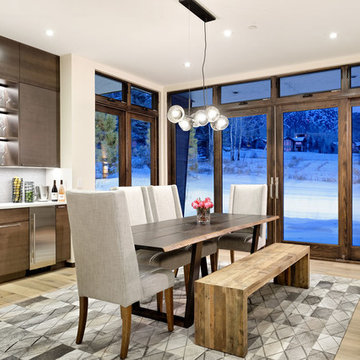
Inspiration for a large contemporary light wood floor and beige floor kitchen/dining room combo remodel in Denver with white walls and no fireplace
 Viridis Design Studio, Inc.
Tahvory Bunting, Denver Image Photography
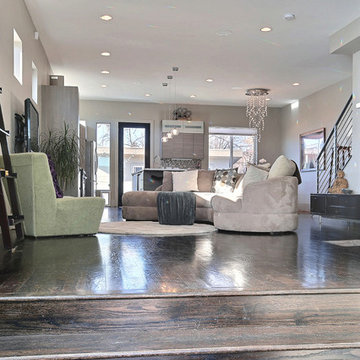
Mid-sized trendy open concept dark wood floor living room photo in Denver with gray walls and a wall-mounted tv
Mid-sized trendy open concept dark wood floor living room photo in Denver with gray walls and a wall-mounted tv
 K.A. Atwood, Inc

Like the musical Rhapsody in Blue, by George Gershwin, this kitchen is a culmination of classical design with some jazzy effects. The shaker styled, recessed panel cabinetry is juxtaposed between traditional white and up tempo blue. 3D Glass tiled backsplash catches the light from every direction. The walnut wood top snack bar section of the island is like a puzzle piece to the booth seating area directly opposite. Custom made metal panels in the island give the whole space an upscale vibe. But there is even more to this kitchen than meets the eye. A hidden walk-in pantry and a coffee bar live harmoniously behind the blue cabinetry.
 Cole Thomas Homes
Bill Faulkner Studios
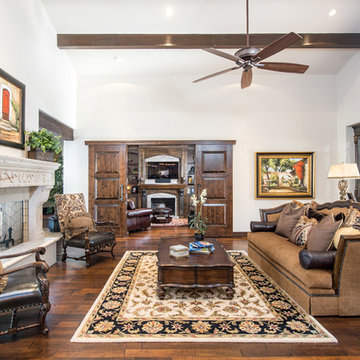
Example of a large tuscan living room design in Austin with white walls and a standard fireplace
Example of a large tuscan living room design in Austin with white walls and a standard fireplace
1