
Search results for "Ka sienna" in Home Design Ideas

 Edison McCarthy
Just Love Coffee in Brentwood recently refreshed their interior and we were called in to update the lighting. For the application, we created four steel shade pendants, two pulley lights, and a custom modern chandleier/art installation that included coffee cup pendants suspended as light shades.


 Dynamic Remodel Solutions
Example of a mid-sized classic beige tile and matchstick tile ceramic tile tub/shower combo design in Chicago with flat-panel cabinets and beige walls
Find the right local pro for your project

 Tiger Lily's Greenwich
Master Bathroom with honey comb tile in shower stall adds a feature pop for the space.
Transitional bathroom photo in Miami
Transitional bathroom photo in Miami

 Bostonian Woodworking Inc.
Mid-sized transitional single-wall dark wood floor and brown floor enclosed kitchen photo in Boston with an undermount sink, shaker cabinets, white cabinets, quartz countertops, white backsplash, subway tile backsplash, stainless steel appliances and an island

 simpleFLOORS San Jose
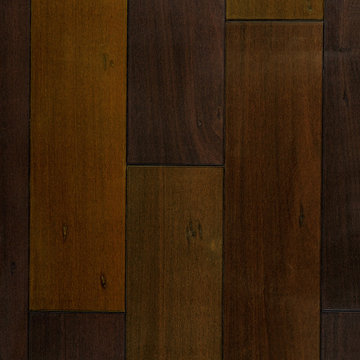
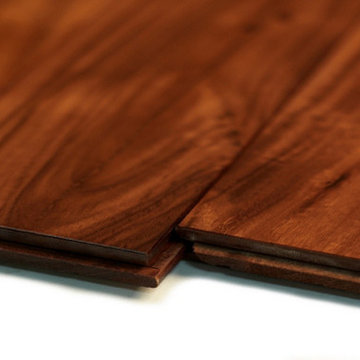
Brazilian Walnut, from the Chattered Delfino Collection showcases a stunning visual palette with a premium-grade engineered hardwood construction and alluring veneer made from Brazilian Walnut. Brazilian Walnut stuns with unique visuals that capture the essence of the forest, and bring a non-conventional style edge that can be installed in all grades of the home.


 Solstice Kitchen and Bath
This kitchen design in Crownsville brings the beautiful details of a traditional style to a bright, open plan space. Layout, design details, appliances, and storage all work together to create a functional and stylish kitchen design at the heart of this family home. The HomeCrest by MasterBrand Cabinets are Eastport maple in French Vanilla Brownstone. The cabinetry offers plenty of storage for a busy kitchen like tray dividers above the refrigerator. A corner glass front cabinet with in-cabinet lighting is ideal for displaying glassware. Decora rope spindles by the sink mirror the tables legs on the island eating area. The kitchen cabinets are offset by a Cambria quartz countertop in Praa Sands and Sage Cristallo glass subway tile backsplash. The large island includes seating and a cooking area with a cooktop and undercounter microwave. A beverage bar incorporates an undercounter refrigerator, wine rack, glass front cabinets, and wine glass storage. Bruce hardwood flooring adds warmth to the kitchen with Charisma white ceramic tile flooring the perfect durable choice for the adjacent laundry room.





 Regenesis Ecological Design
Stacked locally quarried basalt stone wall system stabilizes the hillside.
anna caitlin photography
Inspiration for a traditional full sun side yard stone retaining wall landscape for fall.
Inspiration for a traditional full sun side yard stone retaining wall landscape for fall.



 Haven & Co.
The fireplace feature wall takes shape
Example of a transitional dark wood floor living room design
Example of a transitional dark wood floor living room design





 Sagiper North America
This unique renovation truly shows SAGIPER’s versatility. SAGIREV’s REF #3 panels in a 6” width were cut down to 24” lengths and then applied, using adhesive, to a flat lay-in mineral fiber ceiling tile. The newly formed Sagiper ceiling tiles were then dropped into a black t-bar suspension grid system to still allow for access to the above mechanical.
41