
Search results for "Katalogów" in Home Design Ideas

 Patrick Murphy Landscape Design
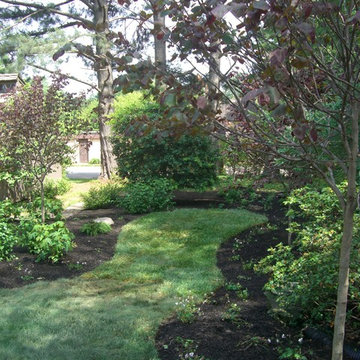
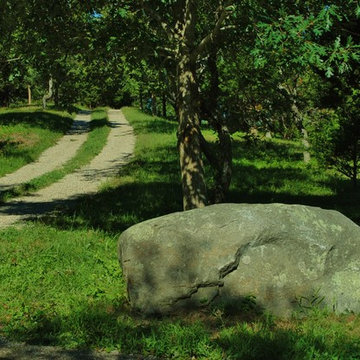
This photo was taken right after the original installation, showing the "tongue" of lawn amid the newly created woodland planting beds The woodland trees are Dogwoods, Redbuds and Serviceberries. Design and Photograph by.Patrick Murphy


Find the right local pro for your project

 Tom Meaney Architect, AIA
plaster window grille in the powder room
Example of a large tuscan white three-story stucco house exterior design in Santa Barbara with a tile roof
Example of a large tuscan white three-story stucco house exterior design in Santa Barbara with a tile roof

 Historic Flooring LLC
This gorgeous wide plank antique Oak is our most requested floor! With dramatic widths ranging from 6 to 12 inches (14 inches in some cases), you can easily bring an old-world charm into your home. This product comes to you completely pre-finished and ready to install.
We start by hand sanding the surface, beveling the edges ever so slightly, and being careful to preserve the historical integrity of the planks. Typically, about 80% of your flooring will be "Smooth" with the remaining 20% having a slight texture from the original saw kerfs. This material will also have nail holes, knots, and checks which only adds to the unique character.
Next, we apply Waterlox, a tung oil based sealant with or without stain added. Finally, 3 coats of Vermont Polywhey finish are added with a hand buffing between coats. The result is a luxurious satiny finish that you can only get from Historic Flooring!
Photos by Steven Dolinsky
 The New Leaf Landscaping Company
Peter William Katke
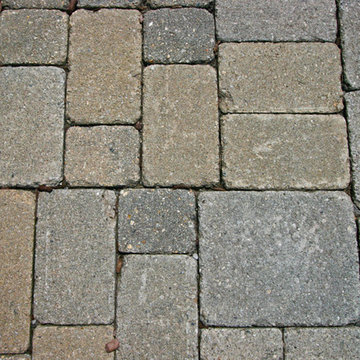
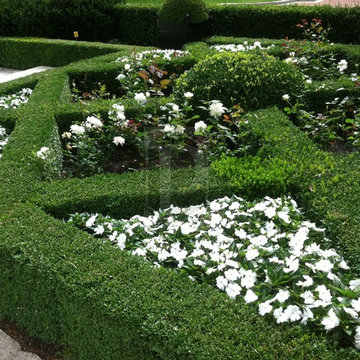
Photo of a huge traditional full sun backyard concrete paver formal garden in Detroit for spring.
Photo of a huge traditional full sun backyard concrete paver formal garden in Detroit for spring.
 Salt + Dirt | Outside Design
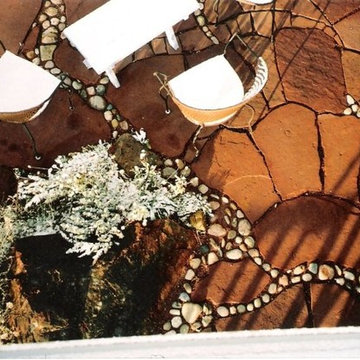
Sitting at the mouth of the Poudre River Canyon; sky line rimmed by red rock. We brought these two elements right up to the home. River stones wend their way through the flag, hints of oxbow 'ghosts' here and there. The boulder, a river island awash in fragrant natives and wild flowers. Take a seat. May we offer you something to drink? A book to read?
Photo, Gigi



 Lindsay Architecture Studio, P.C.
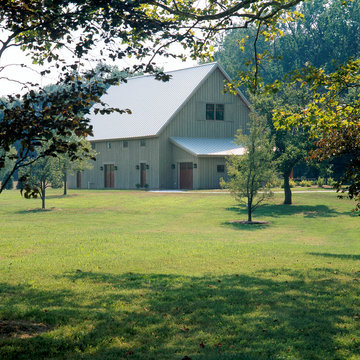
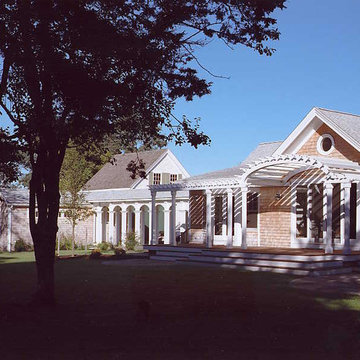
Inspiration for a mid-sized timeless beige one-story wood gable roof remodel in Boston


 MVK Landscape Design Studio
ORGANIC AND NATURAL DESIGN
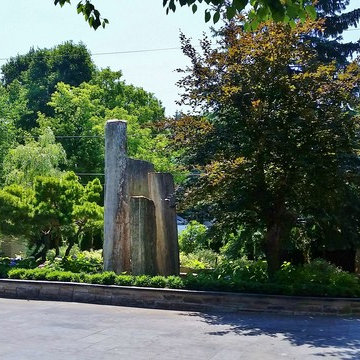
A well thought out and organized naturalistic style garden design and landscaping compliment the natural terrain of the land and enhance the general theme of the home. In this project, we use natural granite boulders for the fountain accent art and for creating a very natural but dramatic look of the circular driveway island landscaping. We curved boxwood hedge around the existing driveway and soften the garden with hydrangeas, dogwoods, and groundcovers.

 Vue Custom Pools & Design
360 Spillover Spa adjacent to this custom gunite lap and volleyball pool. Lounging ledge and specialty glass tile and glass tile grout really make this pool sparkle next to its Blue Surf Pebble Sheen interior finish.



 Farbica
The transparent silver shimmer transforms the yellowish OSB-structure in cool and glamorous rooms.
 Ornamental Elegance by All Weather
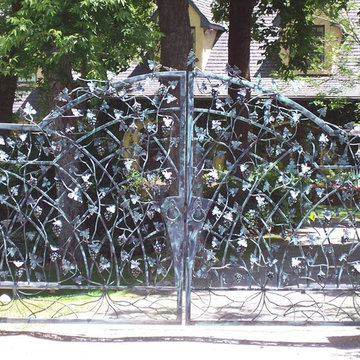
This is an example of a traditional landscaping in Salt Lake City.
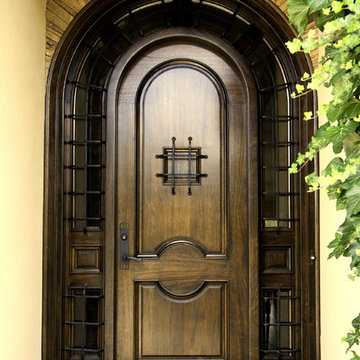
 Dragonwood Doors & Lumber
The Athena walnut front entrance door is an impressive and elegant full arched door, with sidelights all around and wrought iron detailing, or no wrought iron details, just on the speak easy door. This gives it a less medieval look and a more classic feel.
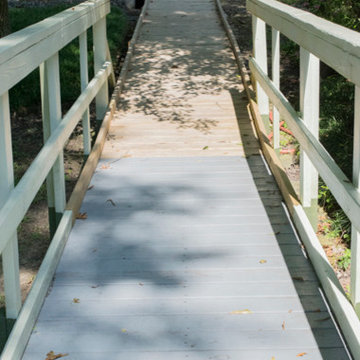
 Accessibility by Design, Inc.
The front wooden ramp was built connecting the redone concrete driveway to the entrance. Out of the picture there are steps built in for shorter access. Ramps are ADA compliant.
7