
Search results for "Kayaking" in Home Design Ideas
 Bohannon Design Team

The perfect set up for an outdoorsman and his dog - in-line garage doors allow you to drive in, unload cargo with the ceiling mounted winch and exit out the back. There is also a dog washing station, a dedicated air conditioned doggy apartment/kennel with dog door and epoxy floors for easy clean up.
 PH Architecture

Carport integrated into entry way with Kayak Storage
Mid-sized farmhouse beige three-story vinyl gable roof idea in DC Metro
Mid-sized farmhouse beige three-story vinyl gable roof idea in DC Metro
 The Dock Doctors
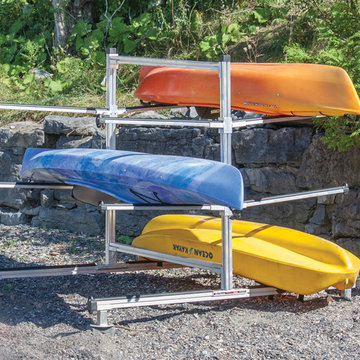
Aluminum kayak storage rack, stores up to 6 kayaks, canoes or other crafts, additional arms available.
Find the right local pro for your project
 The Dock Doctors
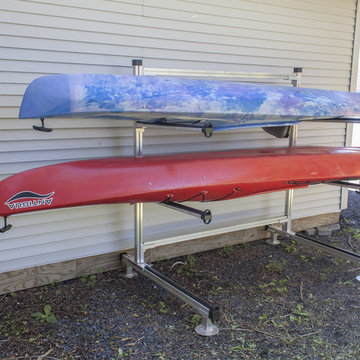
Aluminum kayak storage rack with adjustable arms. Store up to 3 kayaks, canoes or other crafts. Additional arms available for custom configurations. Space saving single-s9ided design.
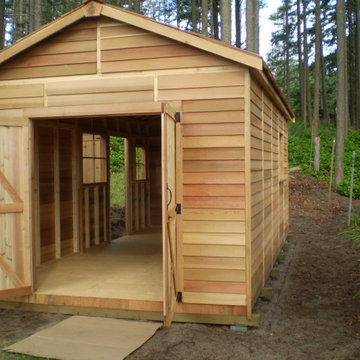
 Cedarshed (CS Manufacturing Inc)
Boathouse sheds with double cedar doors feature 6' high pre-built wall panels for easy assembly. All hardware is included and no cutting is required for the DIY shed kits.
 Godden Sudik Architects Inc
Eric Lucero

Inspiration for a transitional garage workshop remodel in Denver
Inspiration for a transitional garage workshop remodel in Denver

 Barbara Wilson Landscape Architect, LLC
Photo by Barbara Wilson Landscape Architect, LLC
A small residential, seaside property located on Fairfield Beach, Fairfield was renovated by the new owners and adapted for their active family. Barbara was the landscape architect in charge of all of the landscape elements upgrades. She designed new bluestone curving paths to access the front and side doors and designed new landscape lighting to enhance the walks. The existing trees were saved and she designed new shade and salt-tolerant plantings which were added to provide seasonal color and interest while respecting the existing plantings. Along the beach front additional native beach grasses were added to stabilize the dunes while removing some invasive plantings. This work will be phased over the next few years in an effort to keep the sand stable. Beach roses were incorporated into a hollow in the dunes. A small lawn area was renovated and the surrounding Black Pines pruned to provide a small play area and respite from the sun. Beautiful reblooming hydrangeas line the edge of the gravel driveway. Rounded beach stones were used instead of mulch in the island planting along the edge of the adjacent road planted with Miscanthus, Mugo pine and yucca.
Barbara designed a custom kayak rack, custom garbage enclosure, a new layout of the existing wooden deck to facilitate access to the side doors, and detailed how to renovate the front door into only an emergency access with new railings and steps.
She coordinating obtaining bids and then supervised the installation of all elements for the new landscape the project.
The interiors were designed by Jack Montgomery Design of Greenwich, CT and NYC . Tree work was completed by Bartlett Tree Experts. Freddy’s Landscape Company of Fairfield, CT installed the new plantings, installed all the new masonry work and provides landscape maintenance services. JT Low Voltage and Electric installed the landscape lighting.

 Embassy Landscape Group

Inspiration for a small contemporary partial sun hillside stone landscaping in Kansas City.


 Pete's Cabin Care & Remodel
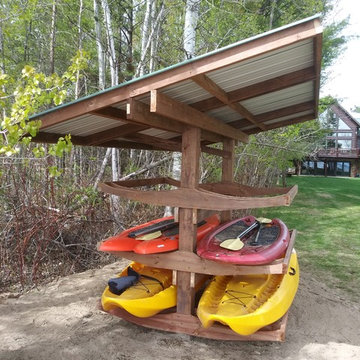
Project By Pete's Cabin Care Inc
This is an example of a coastal partial sun landscaping in Minneapolis for summer.
This is an example of a coastal partial sun landscaping in Minneapolis for summer.
 Field Outdoor Spaces
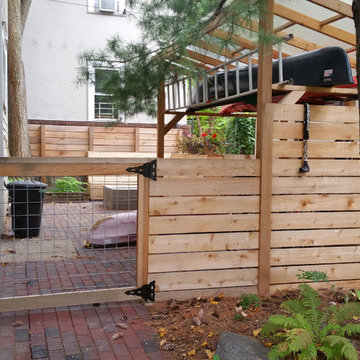
Hog fence gate and horizontal board fence and kayak/bike storage in tight back yard.
Design ideas for an eclectic landscaping in Minneapolis.
Design ideas for an eclectic landscaping in Minneapolis.

 Access Associates Inc.
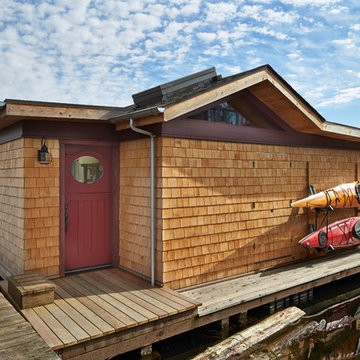
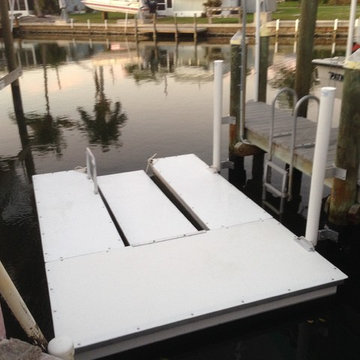
Recently installed kayak safe launch at winter retreat near Sanibel Island!
Coastal exterior home idea in Other
Coastal exterior home idea in Other
 CLOSET FURNISHINGS & CABINETRY
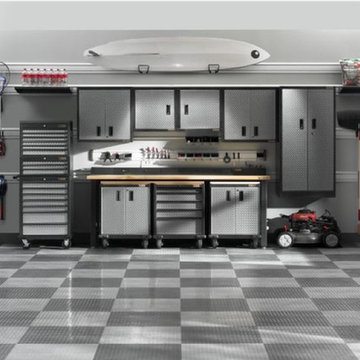

Large 5 car garage organized for many year-round functions. This garage supports entertainment with a rolling commercial refrigerator, spacious 24"D x 96"H enclosed pantry cabinets and rear overhead door that opens onto a patio. There are designated work areas for lawn management, gemstone polishing, multiple sports and shoe/boot storage. Material color is Summer Breeze with oil rubbed bronze hardware. Features include Maple butcher block work surfaces, stainless sink, integrated LED lighting, matching wood grain slat wall, 5 bike pulley hoists, custom electric 2 kayak lift, wet hardware drying basket. cabinets are suspended 6" above tan epoxy floor for easy cleaning.
 Dana Benson Construction
Collaboration with Bryan Wark Designs
Photography by Bethany Nauert
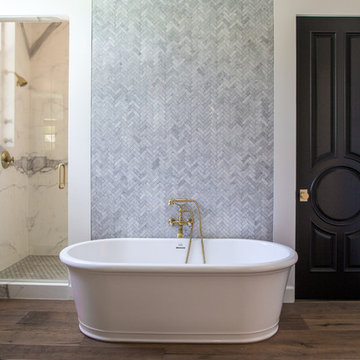
Bathroom - transitional stone slab dark wood floor and brown floor bathroom idea in Los Angeles with white walls and a hinged shower door
Bathroom - transitional stone slab dark wood floor and brown floor bathroom idea in Los Angeles with white walls and a hinged shower door
 Barbara Wilson Landscape Architect, LLC
Photo by Barbara Wilson Landscape Architect, LLC
A small residential, seaside property located on Fairfield Beach, Fairfield was renovated by the new owners and adapted for their active family. Barbara was the landscape architect in charge of all of the landscape elements upgrades. She designed new bluestone curving paths to access the front and side doors and designed new landscape lighting to enhance the walks. The existing trees were saved and she designed new shade and salt-tolerant plantings which were added to provide seasonal color and interest while respecting the existing plantings. Along the beach front additional native beach grasses were added to stabilize the dunes while removing some invasive plantings. This work will be phased over the next few years in an effort to keep the sand stable. Beach roses were incorporated into a hollow in the dunes. A small lawn area was renovated and the surrounding Black Pines pruned to provide a small play area and respite from the sun. Beautiful reblooming hydrangeas line the edge of the gravel driveway. Rounded beach stones were used instead of mulch in the island planting along the edge of the adjacent road planted with Miscanthus, Mugo pine and yucca.
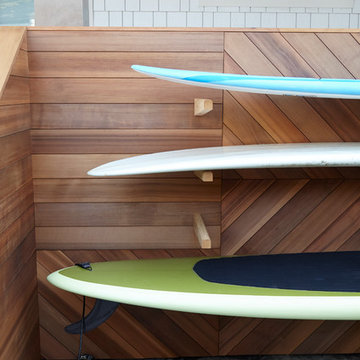
Barbara designed a custom kayak rack, custom garbage enclosure, a new layout of the existing wooden deck to facilitate access to the side doors, and detailed how to renovate the front door into only an emergency access with new railings and steps.
She coordinating obtaining bids and then supervised the installation of all elements for the new landscape the project.
The interiors were designed by Jack Montgomery Design of Greenwich, CT and NYC . Tree work was completed by Bartlett Tree Experts. Freddy’s Landscape Company of Fairfield, CT installed the new plantings, installed all the new masonry work and provides landscape maintenance services. JT Low Voltage and Electric installed the landscape lighting.

 Weaver Design Group
Example of a large cottage open concept light wood floor and multicolored floor living room design in San Francisco with beige walls, a standard fireplace, a metal fireplace and a wall-mounted tv
2