
Search results for "Keeping current" in Home Design Ideas
 Sturgeon Construction & Restoration
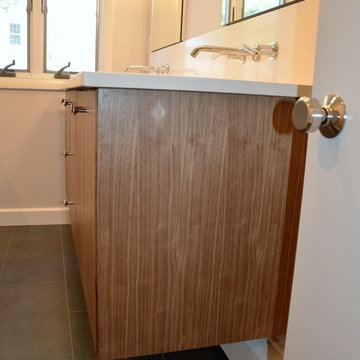
The limited space available for this bath renovation made every inch critical. This is a closer look at the vanity before the mirror was installed in between the medicine cabinets. The vanity was supported by brackets underneath giving the bathroom a more open feeling. Additionally, the vanity allowed the homeowners to keep the current baseboard heating- which helped save a $1500 in the budget.


Find the right local pro for your project
 Cinnabar Interiors

Current Master Bathroom is very outdated. Client wanted to create a spa feel and keeping it mid century modern style as the rest of their home. The bathroom is small so a spacious feeling was important. There is a window they wanted to focus on. A walk in shower a must that eventually would accomodate an easy walk in. I gave them 3 options with the Realistic rendering being the final choice. Keeping Plumbing in current location was very important
 Bella Vista Company
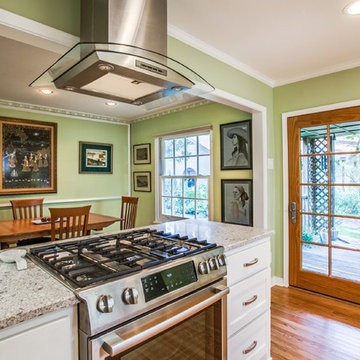
Example of a small transitional galley light wood floor enclosed kitchen design in Dallas with an undermount sink, shaker cabinets, white cabinets, granite countertops, blue backsplash, glass tile backsplash, stainless steel appliances and a peninsula
 Roanoke Woodworking Inc.
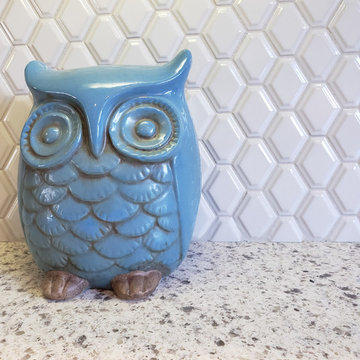
This was a typical kitchen from the 1970's, with orange-stained cabinets and awkward storage. The homowner choose to keep the current layout, but picked out some wonderfully updated materials, including grey shaker cabinets, quartz countertops, and a beautifully textured backsplash tile. She accented the kitchen with a whimsical teal light and accessories.
 Judy Dinkle - JD Designs

Inspiration for a mid-sized contemporary u-shaped terra-cotta tile and brown floor kitchen pantry remodel in San Francisco with a double-bowl sink, shaker cabinets, dark wood cabinets, multicolored backsplash, glass tile backsplash, stainless steel appliances, granite countertops and a peninsula

Sponsored
Columbus, OH

Hope Restoration & General Contracting
Columbus Design-Build, Kitchen & Bath Remodeling, Historic Renovations
 Zapata Design, LLC

Opened up, and refreshed a 2008 Tuscany brown bathroom to be more light and bright. Keeping the current vanity and soaking tub. Updating with tile and new color pallet.
 Mi-Kin Creations, Inc.
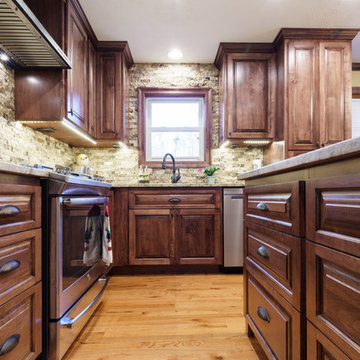
This compact kitchen packs a lot of punch with fantastic details that add a lot of storage to this small space.
Small elegant l-shaped light wood floor and brown floor open concept kitchen photo in Atlanta with an undermount sink, raised-panel cabinets, dark wood cabinets, granite countertops, beige backsplash, stone tile backsplash, stainless steel appliances, an island and beige countertops
Small elegant l-shaped light wood floor and brown floor open concept kitchen photo in Atlanta with an undermount sink, raised-panel cabinets, dark wood cabinets, granite countertops, beige backsplash, stone tile backsplash, stainless steel appliances, an island and beige countertops
 A Direct Cabinet Distributor Corp
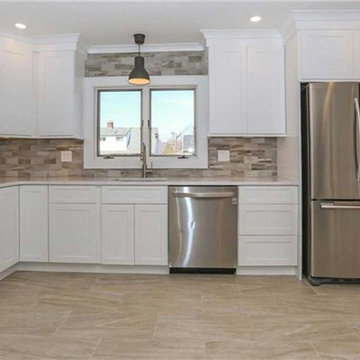
Our kitchen designer worked with Fire Island Contracting that was set out to do a total renovation on a home, to get it market ready. Keeping with current trends, and within budget, we chose a White Shaker door by Fabuwood Cabinetry.
 Roanoke Woodworking Inc.
This was a typical kitchen from the 1970's, with orange-stained cabinets and awkward storage. The homowner choose to keep the current layout, but picked out some wonderfully updated materials, including grey shaker cabinets, quartz countertops, and a beautifully textured backsplash tile. She accented the kitchen with a whimsical teal light and accessories.
 Cabinet Warehouse
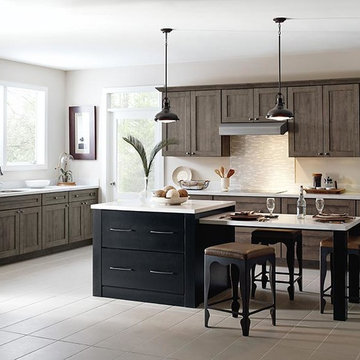
In kitchen design, one or two details can make all the difference. Here, Herra Laminate kitchen cabinets in Elk Textured PureStyle, along with several well placed design details, help this kitchen exude a rustic charm. Pairing this with a Maple Black island or eat-in table gives the space an inviting warmth while keeping it current.
Herra door in Elk finish and Prestley door in Black finish
 Laure Nell Interiors

After searching for the perfect Paris apartment that could double as an atelier for five years, Laure Nell Interiors founder and principal Laetitia Laurent fell in love with this 415-square-foot pied-à-terre that packs a punch. Situated in the coveted Golden Triangle area in the 8th arrondissement—between avenue Montaigne, avenue des Champs-Elysées and avenue George V—the apartment was destined to be fashionable. The building’s Hausmannian architecture and a charming interior courtyard make way for modern interior architectural detailing that had been done during a previous renovation. Hardwood floors with deep black knotting, slatted wood paneling, and blue lacquer in the built-ins gave the apartment an interesting contemporary twist against the otherwise classic backdrop, including the original fireplace from the Hausmann era.
Laure Nell Interiors played up this dichotomy with playfully curated furnishings and lighting found during Paris Design Week: a mid-century Tulip table in the dining room, a coffee table from the NV Gallery x J’aime tout chez toi capsule collection, and a fireside chair from Popus Editions, a Paris-London furniture line with a restrained French take on British-inspired hues. In the bedroom, black and white details nod to Coco Chanel and ochre-colored bedding keeps the aesthetic current. A pendant from Oi Soi Oi lends the room a minimalist Asian element reminiscent of Laurent’s time in Kyoto.
Thanks to tall ceilings and the mezzanine loft space that had been added above the kitchen, the apartment exudes a feeling of grandeur despite its small footprint. Photos by Gilles Trillard

Sponsored
Columbus, OH

Wannemacher Interiors
Customized Award-Winning Interior Design Solutions in Franklin Cnty OH
 Refacing & More S.E. Michigan
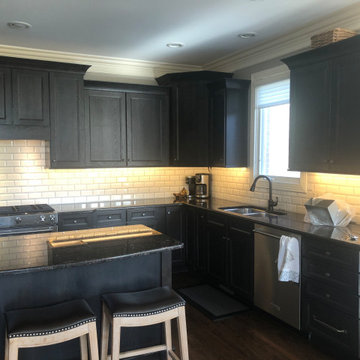
This Davison, MI client wanted a different look for their kitchen. Keeping their current countertop, we updated their cabinets to Hickory with their outer cabinets being in the Midnight finish and the island in the Tawny finish. We installed a microwave in the island and built a custom hood vent box above the stove.
 A Direct Cabinet Distributor Corp
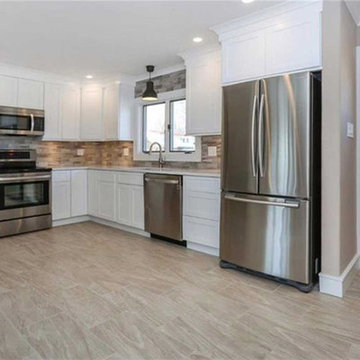
Our kitchen designer worked with Fire Island Contracting that was set out to do a total renovation on a home, to get it market ready. Keeping with current trends, and within budget, we chose a White Shaker door by Fabuwood Cabinetry. And finished off the look with a solid surface quartz counter top by Cambria (Torquay color).
 Coastal Design & Development
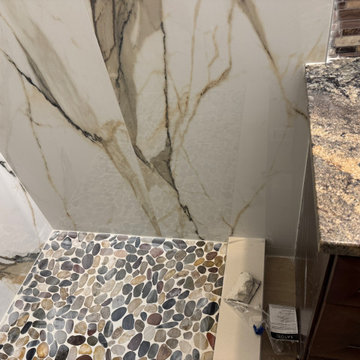
This customer had an outdated Garden tub that they wanted to convert into a custom walk-in shower. They chose to keep the current vanity that complemented the shower. The outcome was a gorgeous custom walk-in that left the customer ecstatic.
 Refacing & More S.E. Michigan
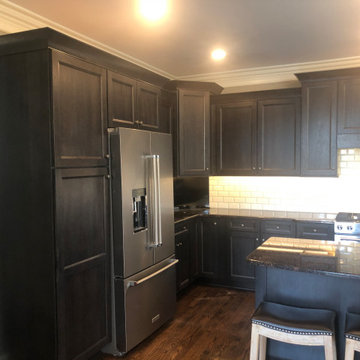
This Davison, MI client wanted a different look for their kitchen. Keeping their current countertop, we updated their cabinets to Hickory with their outer cabinets being in the Midnight finish and the island in the Tawny finish. We installed a microwave in the island and built a custom hood vent box above the stove.
Sponsored
Columbus, OH
Hope Restoration & General Contracting
Columbus Design-Build, Kitchen & Bath Remodeling, Historic Renovations
 Inspired Spaces by D, LLC
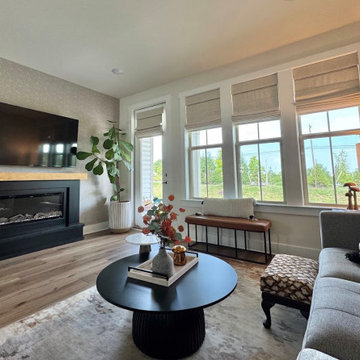
The overall look of this inviting and relaxing family room combines a Modern style with a clean-lined sectional and fireplace, and trendy tables. It has an Organic feel with natural wood, woven textures, natural plants, earthy tones, and the landscape artwork. It evokes a Transitional style with comfortable upholstered furniture, layered textiles, classic window treatments, a farmhouse end table and a balanced, functional arrangement. As well, there is a hint of Contemporary accents like black metal, mixed materials, and the simplified fireplace and wallpaper surround keep it current.
 Refacing & More S.E. Michigan
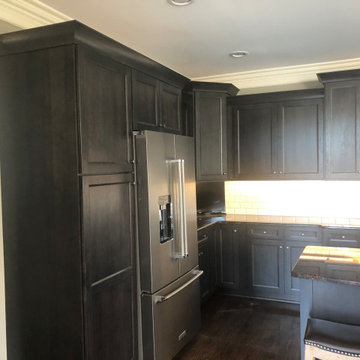
This Davison, MI client wanted a different look for their kitchen. Keeping their current countertop, we updated their cabinets to Hickory with their outer cabinets being in the Midnight finish and the island in the Tawny finish. We installed a microwave in the island and built a custom hood vent box above the stove.
 Chi Renovation & Design
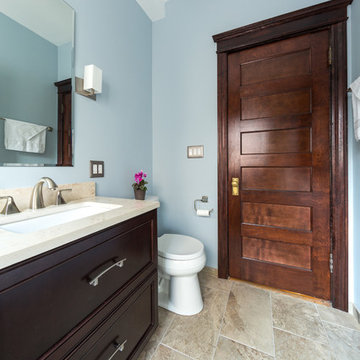
A once small, cramped space has been turned into an elegant, spacious bathroom. We relocated most of the plumbing in order to rearrange the entire layout for a better-suited design. For additional space, which was important, we added in a large espresso-colored vanity and medicine cabinet. Light natural stone finishes and a light blue accent wall add a sophisticated contrast to the rich wood furnishings and are further complemented by the gorgeous freestanding pedestal bathtub and feminine shower curtains.
Designed by Chi Renovation & Design who serve Chicago and it's surrounding suburbs, with an emphasis on the North Side and North Shore. You'll find their work from the Loop through Humboldt Park, Skokie, Evanston, Wilmette, and all of the way up to Lake Forest.
For more about Chi Renovation & Design, click here: https://www.chirenovation.com/
To learn more about this project, click here: https://www.chirenovation.com/portfolio/lincoln-park-bath/
35