
Search results for "Keeping track" in Home Design Ideas

 weetu
weetuGuest Bath with porcelain floor and wall tile, and custom wall mounted vanity.
*Regan Wood Photography
Small trendy gray tile and porcelain tile marble floor and gray floor alcove bathtub photo in New York with flat-panel cabinets, gray cabinets, an undermount sink, solid surface countertops and white countertops
Small trendy gray tile and porcelain tile marble floor and gray floor alcove bathtub photo in New York with flat-panel cabinets, gray cabinets, an undermount sink, solid surface countertops and white countertops

 Margot Hartford Photography
Photo: Margot Hartford © 2014 Houzz
Design: Natural Flow Interiors
http://www.houzz.com/ideabooks/25418674/list/My-Houzz--Casual--Organic-Elegance-in-California

 Kisabeth Furniture
Alice Cottrell Interior Design | Rick Rozas Design
Photo Credit: Stephen Karlisch
Inspiration for a large 1960s master carpeted and gray floor bedroom remodel in Dallas with no fireplace and brown walls
Inspiration for a large 1960s master carpeted and gray floor bedroom remodel in Dallas with no fireplace and brown walls
Find the right local pro for your project

 Closet & Storage Concepts - Norwalk
Kitchen pantry - large contemporary light wood floor kitchen pantry idea in New York with raised-panel cabinets and white cabinets

 OLSON LEWIS + Architects
This New England home has the essence of a traditional home, yet offers a modern appeal. The home renovation and addition involved moving the kitchen to the addition, leaving the resulting space to become a formal dining and living area.
The extension over the garage created an expansive open space on the first floor. The large, cleverly designed space seamlessly integrates the kitchen, a family room, and an eating area.
A substantial center island made of soapstone slabs has ample space to accommodate prepping for dinner on one side, and the kids doing their homework on the other. The pull-out drawers at the end contain extra refrigerator and freezer space. Additionally, the glass backsplash tile offers a refreshing luminescence to the area. A custom designed informal dining table fills the space adjacent to the center island.
Paint colors in keeping with the overall color scheme were given to the children. Their resulting artwork sits above the family computers. Chalkboard paint covers the wall opposite the kitchen area creating a drawing wall for the kids. Around the corner from this, a reclaimed door from the grandmother's home hangs in the opening to the pantry. Details such as these provide a sense of family and history to the central hub of the home.
Builder: Anderson Contracting Service
Interior Designer: Kristina Crestin
Photographer: Jamie Salomon


 Lauren Levant

Double shower - large contemporary master gray tile gray floor and concrete floor double shower idea with flat-panel cabinets, medium tone wood cabinets, a one-piece toilet, gray walls, a vessel sink, a hinged shower door, black countertops and concrete countertops

Sponsored
Sunbury, OH

J.Holderby - Renovations
Franklin County's Leading General Contractors - 2X Best of Houzz!

 The Design Gallery
This view shows the play of the different wood tones throughout the space. The different woods keep the eye moving and draw you into the inviting space. We love the classic Cherner counter stools. The nostalgic pendants create some fun and add sculptural interest. All track lighting was replaced and expanded by cutting through beams to create good task lighting for all kitchen surfaces.

 Architectural Resource LLC
Wanting to get as close to net- zero as possible, our clients came to us with a desire to create a home that would accommodate their growing family while walking lighter on the earth and living in a healthier home. A collaborative process with the clients, architect and Meadowlark resulted in a stunning energy-efficient home that seamlessly melds with the aesthetic of the classic Ann Arbor neighborhood where it’s situated.
Architecture: Architectural Resource
Photography: Joshua Caldwell

 Lindye Galloway Interiors
Modern Farmhouse interior design by Lindye Galloway Design. Built in closet with barn doors and leather hardware drawer pulls.
Reach-in closet - mid-sized farmhouse gender-neutral light wood floor reach-in closet idea in Orange County with shaker cabinets and white cabinets
Reach-in closet - mid-sized farmhouse gender-neutral light wood floor reach-in closet idea in Orange County with shaker cabinets and white cabinets

 JAUREGUI Architecture Interiors Construction
Bedroom - mediterranean dark wood floor bedroom idea in Austin with gray walls

Inspiration for a mid-sized transitional enclosed and formal dark wood floor and brown floor living room remodel in New York with gray walls, a standard fireplace and a wood fireplace surround

 Pyramid Builders
Alan Gilbert Photography
Cottage formal and open concept dark wood floor living room photo in Baltimore with white walls, a standard fireplace, a stone fireplace and a wall-mounted tv
Cottage formal and open concept dark wood floor living room photo in Baltimore with white walls, a standard fireplace, a stone fireplace and a wall-mounted tv



 Hoi Ning Wong
Photo: Hoi Ning Wong © 2014 Houzz
Design ideas for a mid-century modern landscaping in San Francisco.
Design ideas for a mid-century modern landscaping in San Francisco.
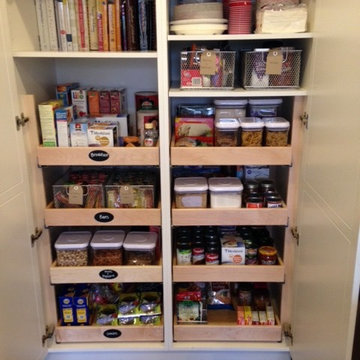




 Crystal Kitchen + Bath
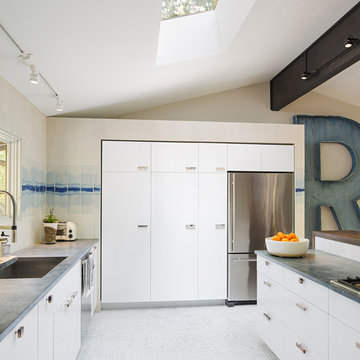
The homeowners were very concerned about over-improving their modest split-level home built in 1961. They liked the “mid-century modern” feel and wanted to enhance that vibe. Top on their wish list was to replace the portable dishwasher with a built-in and add a peninsula for seating and workspace. To keep the labor cost down, the soffits and existing ceiling lighting was left intact. The first option was to keep the existing cabinets; however, the original layout did not allow adequate counter space on either side of the cooktop. After considered the price of new cabinets, they realized the value of having a brand new kitchen.
The fun begins in the design phase. We chose the horizontal grain laminate to blend with the color of the existing woodwork in the home. The textured rhomboid shaped tile steals the show when accented with contrasting grout. The kitchen is a little mod and a little hip. And fits in perfectly as today’s “mid-century modern” home.

 Photolux Commercial Studio
PhotoluxStudio.com/commercial - Christian Lalonde / Kariouk & Associates
Living room - scandinavian open concept light wood floor living room idea in Ottawa with a wood stove
Living room - scandinavian open concept light wood floor living room idea in Ottawa with a wood stove

 BBA Architects
©Nathan Kirkman Photography
Freestanding bathtub - traditional white tile freestanding bathtub idea in Chicago with an undermount sink, recessed-panel cabinets and white cabinets
Freestanding bathtub - traditional white tile freestanding bathtub idea in Chicago with an undermount sink, recessed-panel cabinets and white cabinets
8