
Search results for "Keeping" in Home Design Ideas
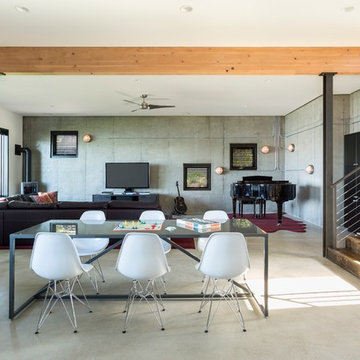


 Raychel Wade Design

Inspiration for a contemporary u-shaped porcelain tile and brown floor kitchen remodel in New York with an undermount sink, flat-panel cabinets, medium tone wood cabinets, white backsplash, subway tile backsplash, stainless steel appliances, a peninsula and quartz countertops

 McCann Design Group
Example of an island style medium tone wood floor and brown floor enclosed dining room design in Miami with multicolored walls and no fireplace
Find the right local pro for your project

 Woodhull
Urban l-shaped multicolored floor and exposed beam kitchen photo in Portland Maine with a drop-in sink, flat-panel cabinets, black cabinets, wood countertops, white backsplash, subway tile backsplash, stainless steel appliances, an island and brown countertops

 TKS Design Group
Download our free ebook, Creating the Ideal Kitchen. DOWNLOAD NOW
Storage was extremely important for this project because she wanted to go from keeping everything out in the open to have everything tucked away neatly, and who wouldn’t want this? So we went to work figuring out how to hide as much as possible but still keep things easy to access. The solution was two pullouts on either side of each vanity and a flush mount medicine cabinet above, so plenty of storage for each person.
We kept the layout pretty much the same, but just changed up the configuration of the cabinets. We added a storage cabinet by the toilet because there was plenty of room for that and converted the tub to a shower to make it easy to use the space long-term.
Modern day conveniences were also installed, including a heated towel bar, a lower threshold cast iron shower pan with sliding barn door shower door and a flip down shower seat. The house is a classic 1950’s midcentury ranch so we chose materials that fit that bill, and that had a bit of a Scandinavian vibe, including light maple Shaker door cabinets, black hardware and lighting, and simple subway tile in the shower. Our client fell in love with the white Macauba quartzite countertops in our showroom, and we agree they bring a perfect earthy energy into her space.
Designed by: Susan Klimala, CKD, CBD
Photography by: Dawn Jackman
For more information on kitchen and bath design ideas go to: www.kitchenstudio-ge.com
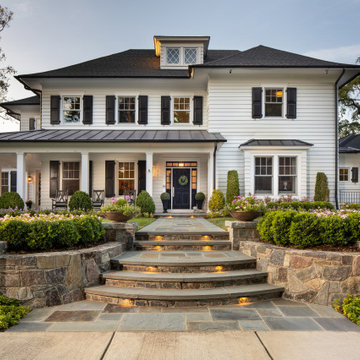


 RnD Builders Inc
RnD Builders Inc - Custom Home Builders | Woodland Hills
Trendy kitchen photo in Los Angeles
Trendy kitchen photo in Los Angeles

Sponsored
Columbus, OH

Wannemacher Interiors
Customized Award-Winning Interior Design Solutions in Franklin Cnty OH
 Swanson Homes

A dream home detail our homeowner's love to design...a custom walk-in pantry. Keeping the bulk of your food storage and additional kitchen tools out of sight is key to a clutter-free and effortless kitchen. The Tuckborough Urban Farmhouse pantry features entry from the kitchen and walk-through pocket office. We love this practical floor design that keeps the kitchen aesthetic elevated while maintaining convenience and accessibility for everyday usage.

 Blackband Design
Interior Design by Blackband Design, Home Build by Graystone Custom Builders, Photography by Ryan Garvin
Example of a mid-sized beach style light wood floor kitchen/dining room combo design in Orange County with white walls
Example of a mid-sized beach style light wood floor kitchen/dining room combo design in Orange County with white walls

 K&L Interiors

Living room with original craftsman elements and updated furniture
Small transitional formal and open concept medium tone wood floor and brown floor living room photo in Seattle with beige walls, a standard fireplace, a brick fireplace and no tv
Small transitional formal and open concept medium tone wood floor and brown floor living room photo in Seattle with beige walls, a standard fireplace, a brick fireplace and no tv

 Elms Interior Design
Photography by Michael J. Lee
Example of a large transitional formal and open concept dark wood floor living room design in Boston with gray walls and a media wall
Example of a large transitional formal and open concept dark wood floor living room design in Boston with gray walls and a media wall


Sponsored
Sunbury, OH

J.Holderby - Renovations
Franklin County's Leading General Contractors - 2X Best of Houzz!

 Hive Home
Large mountain style mixed material railing deck photo in Los Angeles with a fireplace and a roof extension


 Blue Ridge Design Build
Example of a transitional master beige tile brown floor and single-sink bathroom design in Other with light wood cabinets, a bidet, beige walls, an undermount sink, white countertops and a niche
 The Kingston Group - Remodeling Specialists
Leslie Brown - Visible Style

Large mountain style screened-in back porch photo in Nashville with a roof extension and decking
Large mountain style screened-in back porch photo in Nashville with a roof extension and decking

Sponsored
Sunbury, OH
J.Holderby - Renovations
Franklin County's Leading General Contractors - 2X Best of Houzz!

 Iroko Properties LLC
Convert the existing deck to a new indoor / outdoor space with retractable EZ Breeze windows for full enclosure, cable railing system for minimal view obstruction and space saving spiral staircase, fireplace for ambiance and cooler nights with LVP floor for worry and bug free entertainment
 Tamara Magel Studio
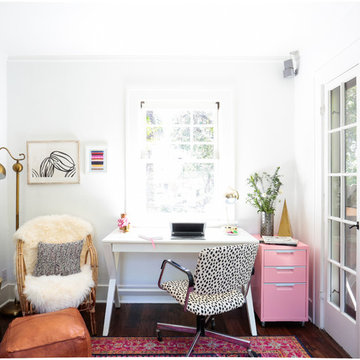

Inspiration for a large scandinavian freestanding desk light wood floor and beige floor study room remodel in New York with white walls

 TM GRADY BUILDERS
Trendy backyard stone patio photo in Orange County with a roof extension and a bbq area
79