
Search results for "Kengo kuma" in Home Design Ideas
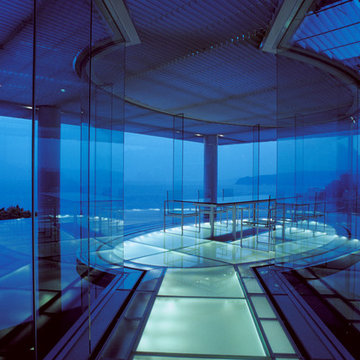
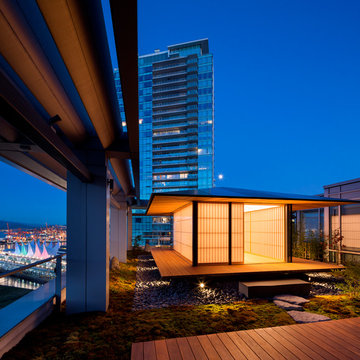
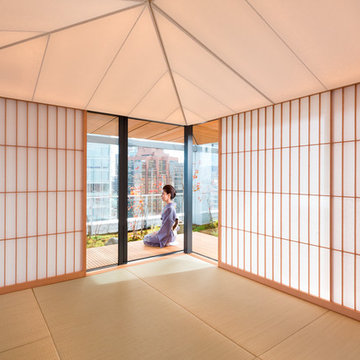
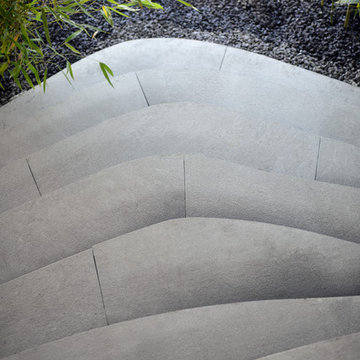
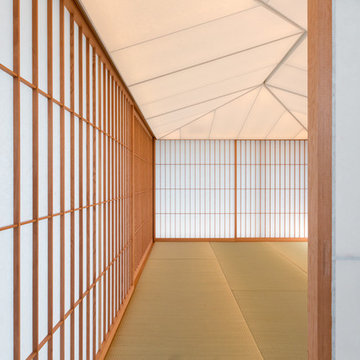
 Kengo Kuma and Associates
Mitsumasa Fujitsuka

Example of a trendy enclosed dining room design in Tokyo
Example of a trendy enclosed dining room design in Tokyo

Find the right local pro for your project


 User
UserInteriors
www.ben-tynegate.com
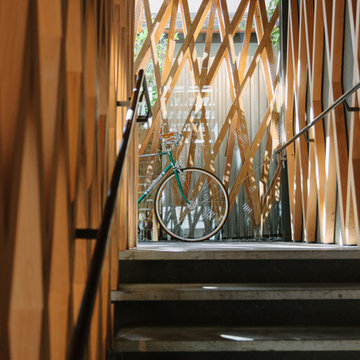
Staircase - mid-sized modern concrete l-shaped open staircase idea in Tokyo
Staircase - mid-sized modern concrete l-shaped open staircase idea in Tokyo

 Keuka Studios, Inc
This New Cannon Home, designed by the Famed Architect Kengo Kuma exemplifies the design objective of "intimate Transparency". Through extensive use of glass and steel for lightness and transparency. Keuka Studios of NY was selected to build a railing that did not detract from this goal. Careful consideration was given to achieve a thin, light appearance yet would be Strong and lasting.
 User
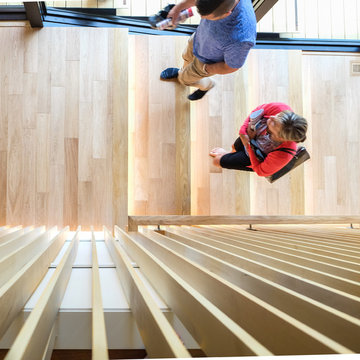
UserFlooring: Brushed Oak Natural Manor
https://kentwoodfloors.com/ca/products/brushed-oak-natural-manor
Architecture + Interiors: Kengo Kuma + Associates
http://kkaa.co.jp/
Builder: Suteki America
http://www.sutekiamerica.com/
Photography: Bryony Groeneveld
It’s a rare occasion when renowned architect Kengo Kuma designs a single family home in North America. One of the most sought after architects in the World, Kuma is currently working on high profile global projects including the 2020 Olympic Stadium in his home city of Tokyo. This concept home is therefore a very special collaboration with Japanese builder Suteki and was part of this year’s NW Natural Street of Dreams in Portland Oregon.
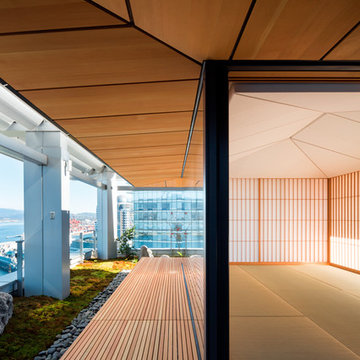
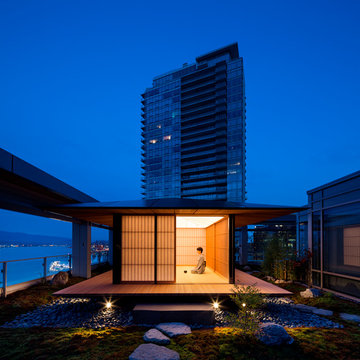
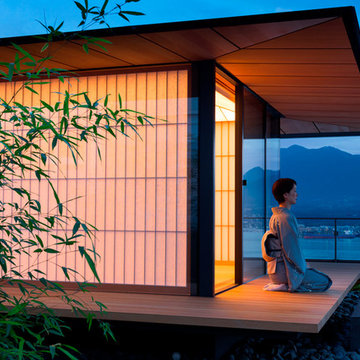
 Goldbrecht | Innovative Fenestration Systems
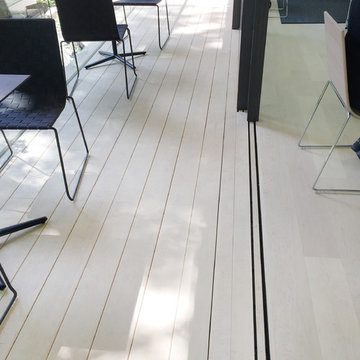
Portland Japanese Garden Expansion
Architect: Kengo Kuma and Associates
Product: Vitrocsa Fixed & Sliding Glass Walls with the Patented Invisible Sill
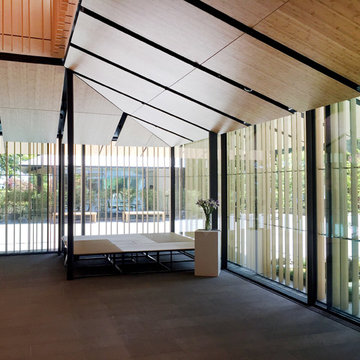 Goldbrecht | Innovative Fenestration Systems
Portland Japanese Garden Expansion
Architect: Kengo Kuma and Associates
Product: Vitrocsa Fixed & Sliding Glass Walls with the Patented Invisible Sill
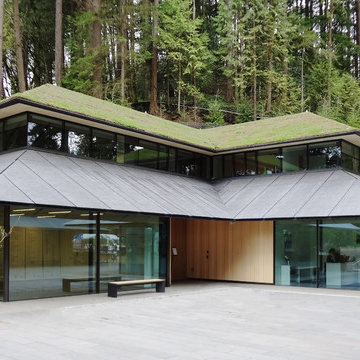 Goldbrecht | Innovative Fenestration Systems
Portland Japanese Garden Expansion
Architect: Kengo Kuma and Associates
Product: Vitrocsa Fixed & Sliding Glass Walls with the Patented Invisible Sill
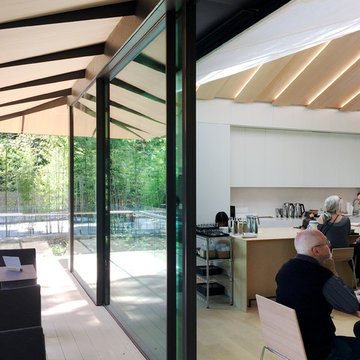 Goldbrecht | Innovative Fenestration Systems
Portland Japanese Garden Expansion
Architect: Kengo Kuma and Associates
Product: Vitrocsa Fixed & Sliding Glass Walls with the Patented Invisible Sill
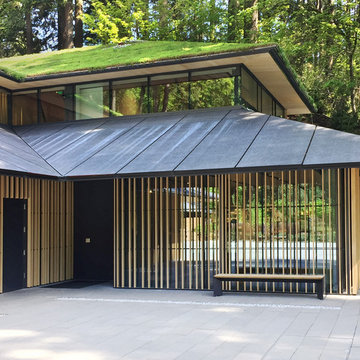 Goldbrecht | Innovative Fenestration Systems
Portland Japanese Garden Expansion
Architect: Kengo Kuma and Associates
Product: Vitrocsa Fixed & Sliding Glass Walls with the Patented Invisible Sill
 User
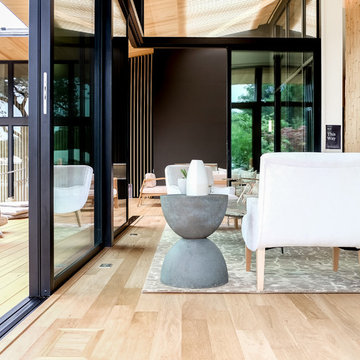
UserFlooring: Brushed Oak Natural Manor
https://kentwoodfloors.com/ca/products/brushed-oak-natural-manor
Architecture + Interiors: Kengo Kuma + Associates
http://kkaa.co.jp/
Builder: Suteki America
http://www.sutekiamerica.com/
Photography: Bryony Groeneveld
It’s a rare occasion when renowned architect Kengo Kuma designs a single family home in North America. One of the most sought after architects in the World, Kuma is currently working on high profile global projects including the 2020 Olympic Stadium in his home city of Tokyo. This concept home is therefore a very special collaboration with Japanese builder Suteki and was part of this year’s NW Natural Street of Dreams in Portland Oregon.
 User
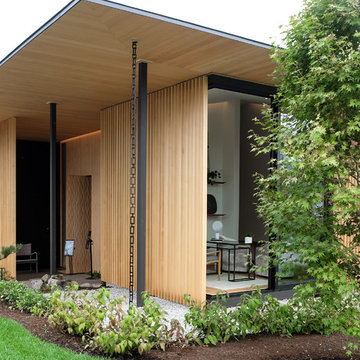
UserFlooring: Brushed Oak Natural Manor
https://kentwoodfloors.com/ca/products/brushed-oak-natural-manor
Architecture + Interiors: Kengo Kuma + Associates
http://kkaa.co.jp/
Builder: Suteki America
http://www.sutekiamerica.com/
Photography: Bryony Groeneveld
It’s a rare occasion when renowned architect Kengo Kuma designs a single family home in North America. One of the most sought after architects in the World, Kuma is currently working on high profile global projects including the 2020 Olympic Stadium in his home city of Tokyo. This concept home is therefore a very special collaboration with Japanese builder Suteki and was part of this year’s NW Natural Street of Dreams in Portland Oregon.
1