
Search results for "Khususnya unit" in Home Design Ideas
 Window Fashions of Texas
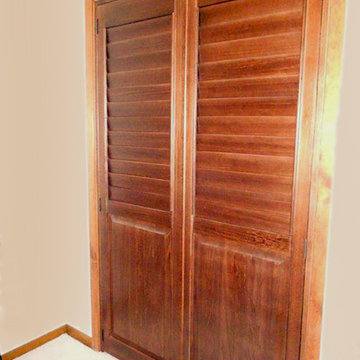
Custom closet double doors of plantation shutters with fixed top louvers and solid panel bottom. Brittany Binder
Large cottage ceramic tile and beige floor bathroom photo in Austin with beige walls
Large cottage ceramic tile and beige floor bathroom photo in Austin with beige walls
 Synergy Home Improvements LLC
Kinnelon
Alcove shower - mid-sized transitional 3/4 beige tile, brown tile and ceramic tile alcove shower idea in New York with a two-piece toilet, beige walls, an undermount sink and granite countertops
Alcove shower - mid-sized transitional 3/4 beige tile, brown tile and ceramic tile alcove shower idea in New York with a two-piece toilet, beige walls, an undermount sink and granite countertops


Find the right local pro for your project

 Vintage Elements LLC
Reclaimed weathered barn siding wall paneling perfectly terminates into the grey limestone floor without the need of baseboards.
Small tuscan 3/4 gray tile and stone tile limestone floor bathroom photo with flat-panel cabinets, black cabinets, marble countertops, a two-piece toilet and white walls
Small tuscan 3/4 gray tile and stone tile limestone floor bathroom photo with flat-panel cabinets, black cabinets, marble countertops, a two-piece toilet and white walls

 360 Yardware
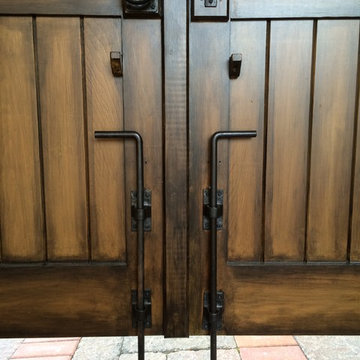
These are two 20" Dark Bronze Cane Bolts for double gates. They can also be used to hold gates open.
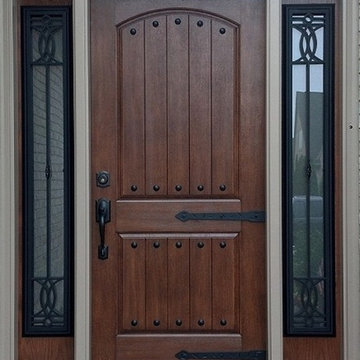
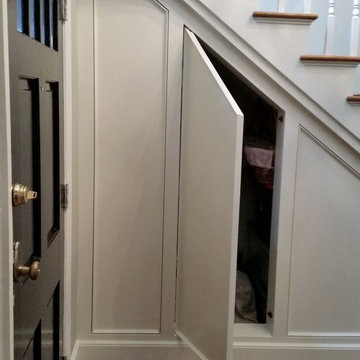
Elegant entryway photo in Kansas City
Elegant entryway photo in Kansas City





 Carhart Kitchen & Bath
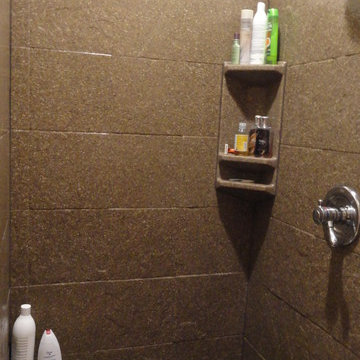
Brand: Onyx
Onyx Walls: Stone Tile
Onyx Accessory: Corner Shower Caddy
Onyx Accessory: Corner Seat
Color: Toffee
Mid-sized elegant master brown tile and ceramic tile alcove shower photo with beige walls
Mid-sized elegant master brown tile and ceramic tile alcove shower photo with beige walls

 Artistic Renovations of Ohio LLC
Beach style gray tile and porcelain tile porcelain tile walk-in shower photo in Cleveland with an undermount sink, shaker cabinets, white cabinets, granite countertops, a two-piece toilet and green walls

 Eastside Kitchen & Bath
Drew Bauer
Mid-sized trendy master white tile and ceramic tile ceramic tile and brown floor corner bathtub photo in Seattle with shaker cabinets, gray cabinets, gray walls, an undermount sink, quartz countertops, a hinged shower door and white countertops
Mid-sized trendy master white tile and ceramic tile ceramic tile and brown floor corner bathtub photo in Seattle with shaker cabinets, gray cabinets, gray walls, an undermount sink, quartz countertops, a hinged shower door and white countertops
 Star-Doors com LLC
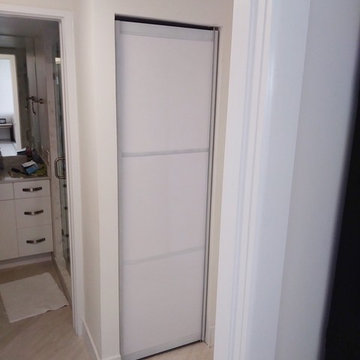
Swing door for linen closet. Door made with glossy white panels and white brushed aluminum frames.
Small minimalist reach-in closet photo in Miami
Small minimalist reach-in closet photo in Miami
 Custom Surface Solutions
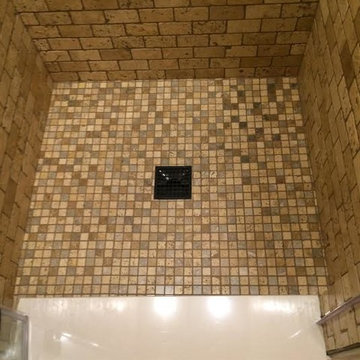
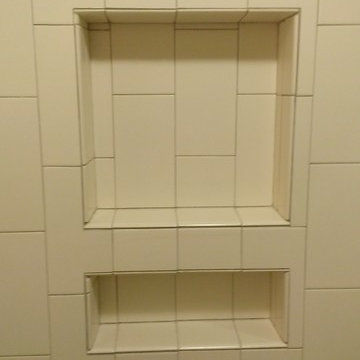
Custom Surface Solutions - Owner Craig Thompson (512) 430-1215. This project shows the before and after pictures of a bathroom remodel including new solid surface counter tops, plumbing fixtures, sink toilt, tub-to-shower conversion, tub surround tile, shower pan tile, and floor tile.



 pracownia projektowa
Example of a small trendy master white tile and glass tile porcelain tile corner bathtub design with an integrated sink, shaker cabinets, white cabinets, a wall-mount toilet and white walls
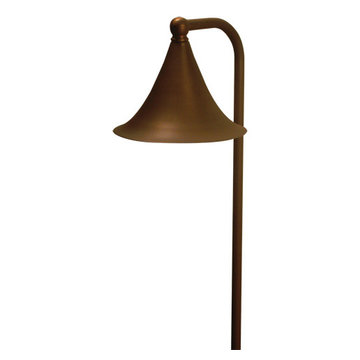
 TRAA Lite
The TraaLite Royal Dornish Path Light is a tasteful and practical path lighting fixture. The 22 inch tall outdoor lighting fixture features a 6 inch bell and a 12V, 18W single contact bayonet socket. Owners can easily install an energy sipping LED into this fixture. Finish shown in Matte Bronze (MBR).

 Connolly's Bath & Tile Works
12" X 24" Porcelain wall tile with rich taupe/ deep brown under tones/movement with a primarily beige tone back ground, flat polished Zen Bora Wilderness rocks for the shower floor, Uba Tuba Granite Seat top for shower bench and Kauai Shower System
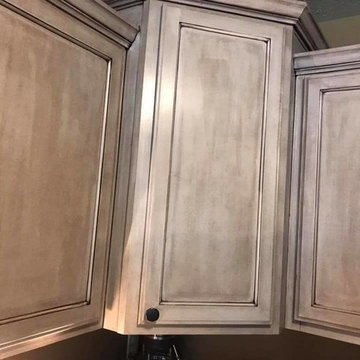
 Steven's Creek Crossing LLC
Inspiration for a mid-sized timeless u-shaped open concept kitchen remodel with a double-bowl sink, recessed-panel cabinets, brown cabinets, granite countertops, stainless steel appliances and a peninsula

 Pine Hall Brick Company
Spanish bond is modified to create this square with concentric rectangles. Pathway Red and Cocoa pavers.
by Pine Hall Brick Company
Patio - traditional patio idea
Patio - traditional patio idea
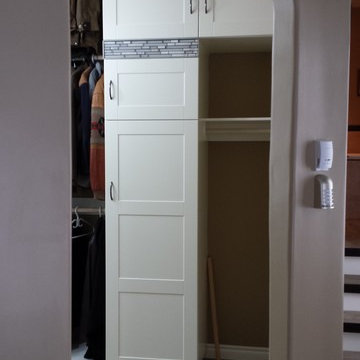
 Ravenwood Construction Ltd
This is a custom closet designed and built by Ravenwood Construction Ltd. It is 11 feet tall and 20 feet deep with cabinetry on both sides. The cabinetry is 2 feet deep with a custom tile inlay at the 6 foot mark. There are horizontal cabinets above the clothing storage with open shelving above.


5