
Search results for "Kicking" in Home Design Ideas

 White Design
A beautiful blend of black, gold and white combined with interesting tile patterns and complimented by Cal Faucets Tamalpais plumbing fixtures.
Small beach style gray tile and ceramic tile porcelain tile, black floor and single-sink alcove shower photo in San Diego with flat-panel cabinets, light wood cabinets, a two-piece toilet, white walls, an undermount sink, quartz countertops, white countertops, a niche and a built-in vanity
Small beach style gray tile and ceramic tile porcelain tile, black floor and single-sink alcove shower photo in San Diego with flat-panel cabinets, light wood cabinets, a two-piece toilet, white walls, an undermount sink, quartz countertops, white countertops, a niche and a built-in vanity
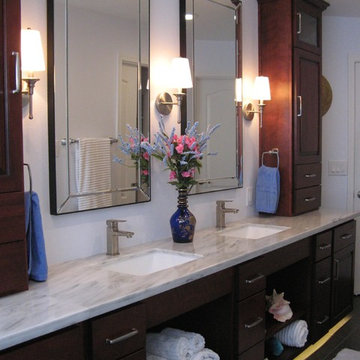
 Joanne Heintzberger
We had an LED light strip placed in the toe kick where it serves as a great night light.
Example of a mid-sized transitional home design design in San Francisco
Example of a mid-sized transitional home design design in San Francisco

 Sam Bradley Homes
Example of a mid-sized classic master gray tile and porcelain tile porcelain tile alcove shower design with an undermount sink, recessed-panel cabinets, medium tone wood cabinets, quartz countertops, a two-piece toilet and gray walls
Find the right local pro for your project

 Landes WoodWorking
Eat-in kitchen - mid-sized cottage l-shaped porcelain tile eat-in kitchen idea with a double-bowl sink, raised-panel cabinets, dark wood cabinets, quartzite countertops, white backsplash, ceramic backsplash, black appliances and an island


 Freestyle Interiors
Example of a large trendy l-shaped travertine floor and beige floor eat-in kitchen design in Miami with an undermount sink, flat-panel cabinets, dark wood cabinets, multicolored backsplash, matchstick tile backsplash, stainless steel appliances, two islands and quartzite countertops

 Bullseye Wood Specialties, L.L.C
Modern kitchen featuring dark stained slab maple cabinetry with stacked wall cabinets with lift hinges. The kitchen features a contemporary Wolf 36" gas cooktop with flush counter top installation, Wolf stainless hood, Bosch double wall ovens, Asko paneled dishwasher, stainless Franke farm sink, Grohe pull-down faucet, two toe kick drawers, toe kick pet bowl drawer, toe kick step stool, double trash pull out, lazy susan, large pull out pantry, spacious drawers, frosted glass pantry door, under cabinet LED lighting, USB electrical outlet, hidden under cabinet electrical outlet strips, glass tile back splash and Taj Mahal Quartzite counter tops.
Jack Cook

 Liza Nicole Interiors
From natural stone to tone-on-tone, this master bath is now a soothing space to start and end the day.
Large transitional master subway tile marble floor and beige floor drop-in bathtub photo with shaker cabinets, black cabinets, white walls, quartz countertops, a hinged shower door and beige countertops
Large transitional master subway tile marble floor and beige floor drop-in bathtub photo with shaker cabinets, black cabinets, white walls, quartz countertops, a hinged shower door and beige countertops

 Vision Design
What had been a very cramped, awkward master bathroom layout that barely accommodated one person became a spacious double vanity, double shower and master closet.

 Steinhafels
Designer: Aaron Keller | Photographer: Sarah Utech
Example of a large trendy master medium tone wood floor and brown floor bedroom design in Milwaukee with gray walls and no fireplace
Example of a large trendy master medium tone wood floor and brown floor bedroom design in Milwaukee with gray walls and no fireplace

 Jarrett Design
Home bar - small traditional single-wall medium tone wood floor home bar idea in Philadelphia with no sink, furniture-like cabinets, white cabinets and wood countertops
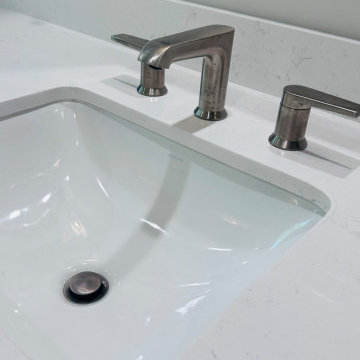
 RM Interior Design
Example of a transitional bathroom design in Los Angeles with quartz countertops and a built-in vanity
 Landes WoodWorking
Example of a mid-sized farmhouse l-shaped porcelain tile eat-in kitchen design with a double-bowl sink, raised-panel cabinets, dark wood cabinets, quartzite countertops, white backsplash, ceramic backsplash, black appliances and an island
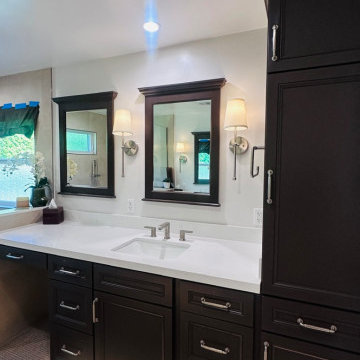
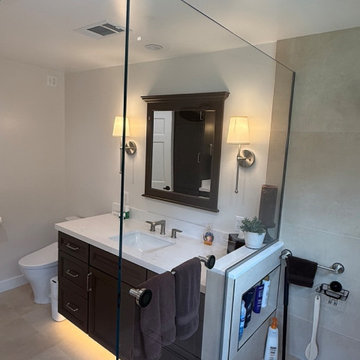
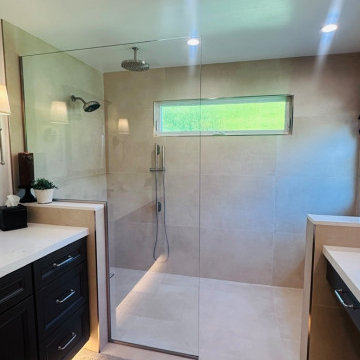

 Delpino Custom Homes
Photography by Patrick Brickman
Large cottage concrete floor utility room photo in Charleston with an undermount sink, white cabinets, quartz countertops, white walls and a side-by-side washer/dryer
Large cottage concrete floor utility room photo in Charleston with an undermount sink, white cabinets, quartz countertops, white walls and a side-by-side washer/dryer


 Chicago Flooring Innovations
Hallway - mid-sized traditional light wood floor and beige floor hallway idea in Chicago with white walls

 MAC Flooring & Interiors
Example of a large classic porcelain tile kitchen/dining room combo design in Orange County with beige walls
195