
Search results for "Kid battle" in Home Design Ideas
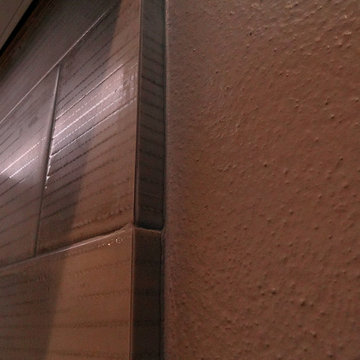


 Zain's Construction
High Niche in the Foyer above Chandelier
Mid-sized trendy ceramic tile and beige floor foyer photo in Houston with beige walls and a dark wood front door
Mid-sized trendy ceramic tile and beige floor foyer photo in Houston with beige walls and a dark wood front door
Find the right local pro for your project


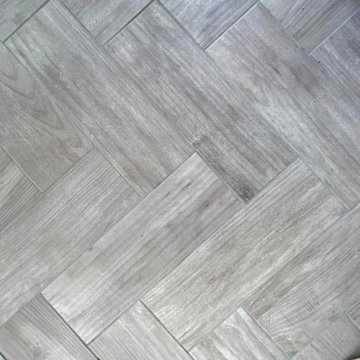







 Floor de Lis Flooring
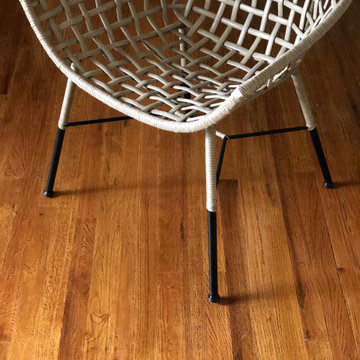
Living Room Hardwoods.
Photo by FDL Staff.
Example of a classic light wood floor and brown floor family room design in New Orleans
Example of a classic light wood floor and brown floor family room design in New Orleans

 Ollin Stone
This Zermatt Quartzite is certainly the belle of the ball – rare, luxurious, and full of color. The stone appears quite delicate with its rosy hue “marred” by the unique pattern left by the dark veins scrawled across the surface. Elegance still reigns, thanks to the patches of white quartz. 2CM Quartzite slabs w/ polished finish, custom finishes available upon request.

 Miami Circle Marble & Fabrication
ThinSlabz® have the unique ability to be cut and fabricated on site without heavy saws or large crews. This allows for rapid installation and drastic labor cost savings which you can pass along to your customers. ThinSlabz® standard size of 5' x 8' allows for grout free installations and majority of our stones can be book matched to achieve a stylish look of symmetry. Also, at only 3 pounds per square foot, ThinSlabz® can easily be adhered to walls and ceilings without reinforcing the substrate or the use of cranes to get the slab in position.

 House to Home Design & Remodel
accent wall in basement
Wine cellar - contemporary wine cellar idea in Cleveland
Wine cellar - contemporary wine cellar idea in Cleveland


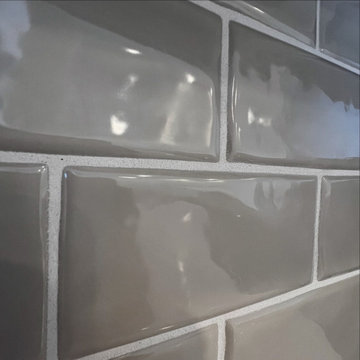
 Amy Lee Design Inc.
Interior design by Amy Lee Design Inc.
Kitchen & bathroom renovation in Calgary, Alberta, Canada.
Country kitchen photo in Calgary
Country kitchen photo in Calgary


 Earlene Scheid
The beauty of quartersawn oak, love it!
Inspiration for a craftsman home design remodel in Cincinnati
Inspiration for a craftsman home design remodel in Cincinnati

 Jessica Koltun Home
Located at 5827 Del Roy, this new construction home by Jessica Koltun Home reflects a refined approach to residential design, where architecture, proportion, and material selection come together seamlessly. Designed and built with a focus on clean lines and timeless curb appeal, the home showcases a balanced exterior elevation, cohesive finishes, and thoughtfully integrated details that elevate the overall structure.
From initial concept through construction, this project emphasizes functional layout planning and buildable design, ensuring both visual impact and long-term durability. Jessica Koltun Home worked closely within the construction process to deliver a home that feels intentional from every angle—blending modern and transitional elements with a focus on simplicity and structure.
As with all Jessica Koltun Home projects, 5827 Del Roy highlights a commitment to designing and building high-quality new construction homes while collaborating with builders to create cohesive, well-executed residential spaces.

 ROSANNAROBINatelier
floating teak cabinet wrapped in leather finish rare Brazilian quartzite
Mid-sized minimalist open concept living room photo in New York with beige walls, no fireplace and no tv
Mid-sized minimalist open concept living room photo in New York with beige walls, no fireplace and no tv





68