
Search results for "Kids excel" in Home Design Ideas

 Griffith Indoor & Outdoor Living
This Park Hill landscape design transformed a Denver backyard into a private luxury retreat for a professional couple seeking an escape from busy city life. Griffith Designs provided custom landscape design and project installation coordination, developing a personalized outdoor environment that balances comfort, function, privacy and the homeowners’ vision for elevated everyday living.
A premium StruXure pergola anchors the new outdoor living space, providing adaptable shade and protection for relaxing and entertaining. Beneath and around it, a Belgard paver patio creates a polished foundation, while an Ogee fire pit and pizza oven establish a distinctive gathering area for cooking, dining and enjoying evenings outdoors.
The project also included a new garden walkway, thoughtfully selected plants, landscape boulders and privacy landscaping that softens the surroundings and gives the property a more secluded atmosphere. Custom landscape lighting adds warmth, highlights key features and allows the homeowners to enjoy their outdoor spaces well into the evening.
To create a cohesive renovation, the existing side patio was repaired and integrated with the new landscape design. The completed Park Hill backyard combines premium outdoor amenities, natural materials and carefully planned planting to deliver a welcoming, sophisticated retreat—bringing resort-inspired outdoor living into the heart of Denver.


Find the right local pro for your project
 House to Home Design & Remodel
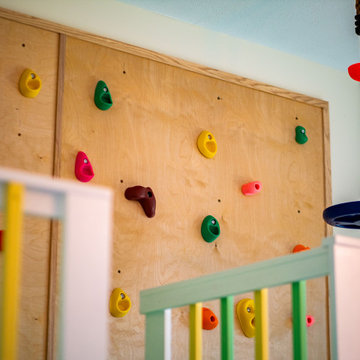
Playful and safe playroom to keep kids active and entertained.
Inspiration for a contemporary home design remodel in Cleveland
Inspiration for a contemporary home design remodel in Cleveland



 Deb Bayless - Design for Keeps
Kitchen Design by Deb Bayless, Design For Keeps; Photos by Carlos Vergara
Example of a trendy u-shaped medium tone wood floor kitchen pantry design in San Francisco with a single-bowl sink, flat-panel cabinets, beige cabinets, quartz countertops, gray backsplash, glass tile backsplash, stainless steel appliances and no island
Example of a trendy u-shaped medium tone wood floor kitchen pantry design in San Francisco with a single-bowl sink, flat-panel cabinets, beige cabinets, quartz countertops, gray backsplash, glass tile backsplash, stainless steel appliances and no island



 Laria Construction LLC
Restored these steps for a client on the Darien and Stamford border. Stair restoration.






 K. Rue Designs, LLC
Colorful and youthful, this hill country kids playroom is bursting with personality. A combination desk with multiple file drawers allows for a functional workspace to do homework or crafts. The fun artwork on the wall creates a vibrant atmosphere. Blue paint stripes directly focus the eye to the displayed artwork.

 Customatic.com
project type: new construction
architect: the construction zone
location: sedona, az
date: winter 2011
area: 6,165 sf
Minimalist staircase photo in Phoenix
Minimalist staircase photo in Phoenix


 SD Custom Homes
Willow Lane House | BASEMENT PLAYHOUSE
Builder: SD Custom Homes
Interior Design: Bria Hammel Interiors
Architect: David Charlez Designs
Example of a classic kids' room design in Minneapolis
Example of a classic kids' room design in Minneapolis


 Chandler Prewitt Interior Design
Living room - large southwestern formal and open concept terra-cotta tile living room idea in Albuquerque with white walls


16