
Search results for "Kids shine" in Home Design Ideas
![Design Fixation [Faith Provencher]](https://st.hzcdn.com/fimgs/07a3fbf7003fc8b3_6655-w32-h32-b0-p0--.jpg) Design Fixation [Faith Provencher]
Design Fixation [Faith Provencher]Photo: Faith Towers Media © 2015 Houzz
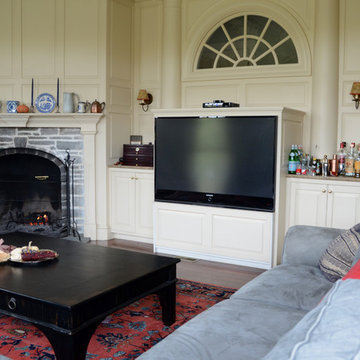
Inspiration for a timeless living room remodel in Boston
Inspiration for a timeless living room remodel in Boston
 April Waltrip Interiors

In this project, navy blue painted cabinetry helped to create a modern farmhouse-inspired hall kids bathroom. First, we designed a single vanity, painted with Navy Blue to allow the color to shine in this small bathroom.
Next on the opposing walls, we painted a light gray to add subtle interest between the trim and walls.
We additionally crafted a complimenting linen closet space with custom cut-outs and a wallpapered back. The finishing touch is the custom hand painted flooring, which mimics a modern black and white tile, which adds a clean, modern farmhouse touch to the room.
 April Waltrip Interiors

In this project, navy blue painted cabinetry helped to create a modern farmhouse-inspired hall kids bathroom. First, we designed a single vanity, painted with Navy Blue to allow the color to shine in this small bathroom.
Next on the opposing walls, we painted a light gray to add subtle interest between the trim and walls.
We additionally crafted a complimenting linen closet space with custom cut-outs and a wallpapered back. The finishing touch is the custom hand painted flooring, which mimics a modern black and white tile, which adds a clean, modern farmhouse touch to the room.
Find the right local pro for your project
 Bath + Kitchen

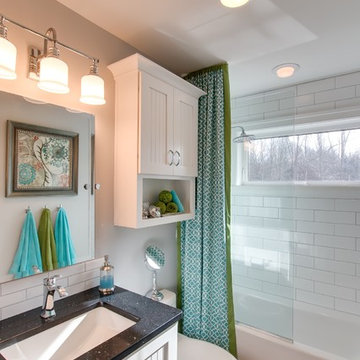
This is one of three bathrooms completed in this home. A hall bathroom upstairs, once served as the "Kids' Bath". Polished marble and glass tile gives this space a luxurious, high-end feel, while maintaining a warm and inviting, spa-like atmosphere. Modern, yet marries well with the traditional charm of the home.
 Denyne Designs
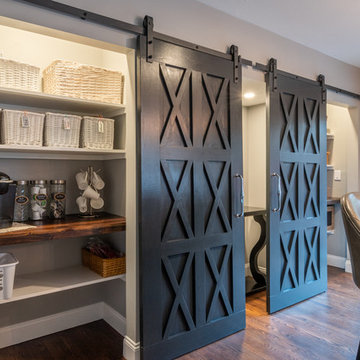
The old kitchen was outdated, cramped and had inefficient storage. It didn’t flow well with the rest of
the home nor serve the needs of the family of four, who like to entertain and host the neighborhood
kids on a regular basis.
The client desired a large open concept kitchen with multiple zones for cooking, prep and cleanup that
complimented the style of her home. She desired large pantry areas with easy access, a table area that
could seat 6, as well as separate snack zone for the kids.
The new kitchen design is an open concept space that combines the existing kitchen with a rarely used
dining area and large walk-in closet. Distinct and separate cook, cleanup and prep zones, appeal to the
cook while a separate snack area behind one of the barn doors is geared towards the children.
Convenience items such as dual refrigerator drawers at one end of the island and a wine fridge at the
other appeal to adults and kids alike.
White perimeter cabinetry with a subtle moldings and grey glaze adds softness and sophistication, while
stunning black painted islands ground the center of the space.
Texture is added in the warm wood floors, gorgeous Super White Quartz countertop and variegated
marble backsplash. The icing on the cake is brought in with a little glitz and shine thru the pendant
lighting and chrome accents.
The rays of the existing half circle window were the inspiration for the X detail which is repeated
throughout the space in the glass door mullions, pantry barn doors, and tile feature area over the
cooktop.
 Karen Hayes Interiors
Will Draper
Example of a small beach style kids' subway tile and white tile mosaic tile floor and white floor bathroom design in Cleveland with beaded inset cabinets, white cabinets, a one-piece toilet, gray walls, an undermount sink and quartz countertops
Example of a small beach style kids' subway tile and white tile mosaic tile floor and white floor bathroom design in Cleveland with beaded inset cabinets, white cabinets, a one-piece toilet, gray walls, an undermount sink and quartz countertops




 Bouchard-Pierce
Designer: Brittny Mee
Of Vermont Kitchen Design
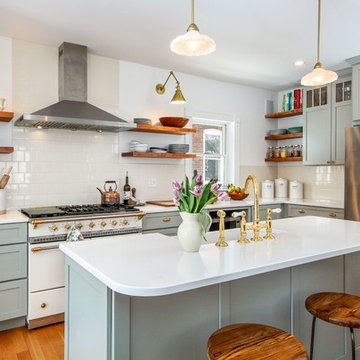
Transitional l-shaped medium tone wood floor and brown floor kitchen photo in Burlington with a farmhouse sink, shaker cabinets, gray cabinets, white backsplash, subway tile backsplash, stainless steel appliances, an island and white countertops
Transitional l-shaped medium tone wood floor and brown floor kitchen photo in Burlington with a farmhouse sink, shaker cabinets, gray cabinets, white backsplash, subway tile backsplash, stainless steel appliances, an island and white countertops
 Grandeur Hills Group,Inc.
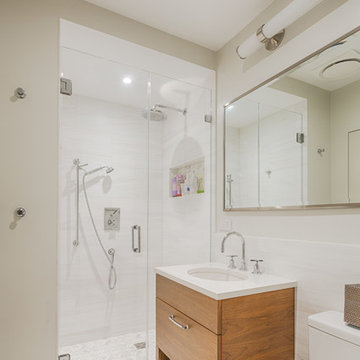

The dominant color of this bathroom is white, which not only makes the room bright and visually spacious, but also creates a warm, friendly and cozy atmosphere inside the room.
An abundance of glass and mirrored surfaces add shine to the bathroom interior. Thanks to high-quality background lighting, the bathroom always looks bright, stylish and spacious.
You can also radically change your own bathroom interior together with our talented interior designers who are bound to know to shortest way to beauty, high style, and functionality!
 Lewis & Associates Designs, llc

This bathroom is in a grand old Tudor house from 1929 and was originally the Maid's bath. 70 years later this old girl was given a much needed face lift!
As much as I love a footed tub, it just isn't practical for the modern use of a shower so it had to go (don't worry I found it a good home!). We removed the old lathe and plaster walls and discovered space behind the eaves that allowed the space to open up, install new venting, much needed insulation, and center a generous vanity that provided storage and a great work surface. Plus we were able to create a niche for additional storage! We upgraded/added new lighting, tile (including the shampoo niche), and plumbing fixtures. The best change was the fresh, bright palette that allowed this space to shine. This old girl is smiling now!

 NMB Custom Homes & Renovations

Powder bath - Mitered onyx sink - looks like a giant cube of stone! Set on a brushed nickel metal stand.
Example of a mid-sized trendy kids' beige tile and stone tile porcelain tile bathroom design in Miami with an undermount sink, open cabinets, gray cabinets, onyx countertops, a one-piece toilet and beige walls
Example of a mid-sized trendy kids' beige tile and stone tile porcelain tile bathroom design in Miami with an undermount sink, open cabinets, gray cabinets, onyx countertops, a one-piece toilet and beige walls

 Shine Rugs
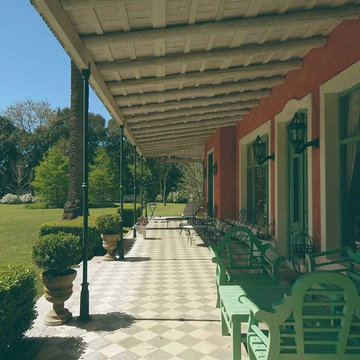
Side entrance and porch. Used to having many guests on the weekends, they have arranged various tables and sitting areas so kids and adults can share a breakfast, afternoon or noon in small groups.
 Eisenbrandt Companies

This girls bathroom shines with its glamorous gold accents and light pastel-colored palette. Double bowl sink with the Brizo Rook sink faucets maximize the vanity space. Large scalloped mirrors bring playful and soft lines, mimicking the subtle colorful atmosphere. Shower-tub system within the same Rook collection with a 12x12 niche.
 Eisenbrandt Companies

This girls bathroom shines with its glamorous gold accents and light pastel-colored palette. Double bowl sink with the Brizo Rook sink faucets maximize the vanity space. Large scalloped mirrors bring playful and soft lines, mimicking the subtle colorful atmosphere. Shower-tub system within the same Rook collection with a 12x12 niche.
 Shine Interior Creations
Sarah Myers
Bedroom - mid-sized contemporary loft-style bedroom idea in Phoenix with gray walls
Bedroom - mid-sized contemporary loft-style bedroom idea in Phoenix with gray walls
 Wild Child
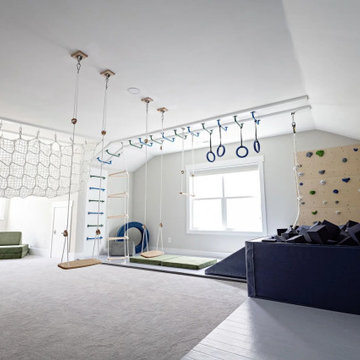
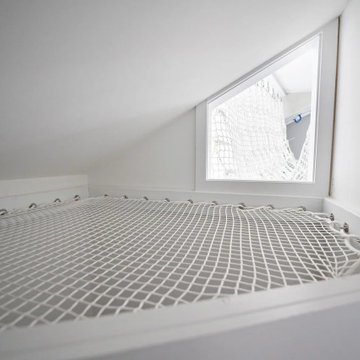
This foam pit playroom was made for a family with three active kids who homeschool—so it was important to create a space where they could burn off energy and build strength, rain or shine! The room features a large 5' x 8' foam pit, an awesome monkey bar and ninja course, and a cargo net tunnel that leads to a closet converted into a cool cargo net-floored fort. Plus, there’s an indoor basketball hoop and swings galore—endless fun! To top it off, we added a map mural that adds a sense of adventure and wonder to the space. It’s the perfect playroom for learning, growing, and playing, all in one place.
 Wild Child
This foam pit playroom was made for a family with three active kids who homeschool—so it was important to create a space where they could burn off energy and build strength, rain or shine! The room features a large 5' x 8' foam pit, an awesome monkey bar and ninja course, and a cargo net tunnel that leads to a closet converted into a cool cargo net-floored fort. Plus, there’s an indoor basketball hoop and swings galore—endless fun! To top it off, we added a map mural that adds a sense of adventure and wonder to the space. It’s the perfect playroom for learning, growing, and playing, all in one place.
 April Waltrip Interiors
In this project, navy blue painted cabinetry helped to create a modern farmhouse-inspired hall kids bathroom. First, we designed a single vanity, painted with Navy Blue to allow the color to shine in this small bathroom.
Next on the opposing walls, we painted a light gray to add subtle interest between the trim and walls.

We additionally crafted a complimenting linen closet space with custom cut-outs and a wallpapered back. The finishing touch is the custom hand painted flooring, which mimics a modern black and white tile, which adds a clean, modern farmhouse touch to the room.
4