
Search results for "Kim rysuje" in Home Design Ideas



 Salt Design Cabinet & Mill
Jared Medley
Minimalist l-shaped home design photo in Salt Lake City with flat-panel cabinets and gray cabinets
Minimalist l-shaped home design photo in Salt Lake City with flat-panel cabinets and gray cabinets
 Anything Wet Pools and Spas
Anything Wet Pools and Spas
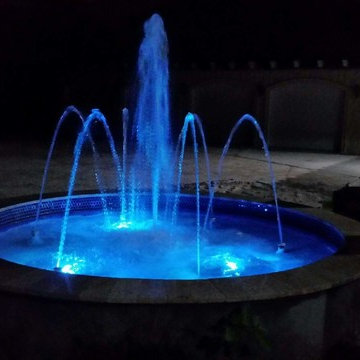
This is an example of a mid-sized modern front yard stone water fountain landscape in Miami.
This is an example of a mid-sized modern front yard stone water fountain landscape in Miami.
Find the right local pro for your project



 Kitchen Kraft
Tracy Yohe
Open concept kitchen - large transitional u-shaped dark wood floor open concept kitchen idea in Columbus with a farmhouse sink, beaded inset cabinets, white cabinets, marble countertops, white backsplash, stone tile backsplash, stainless steel appliances and an island
Open concept kitchen - large transitional u-shaped dark wood floor open concept kitchen idea in Columbus with a farmhouse sink, beaded inset cabinets, white cabinets, marble countertops, white backsplash, stone tile backsplash, stainless steel appliances and an island

 Mark Grgurovic Hardwood Floors
6 inch character grade white oak flooring. White washed and finished with zero voc water base finish.
Eat-in kitchen - huge contemporary single-wall light wood floor eat-in kitchen idea in Boston with two islands
Eat-in kitchen - huge contemporary single-wall light wood floor eat-in kitchen idea in Boston with two islands


Sponsored
Columbus, OH

Trish Takacs Design
Award Winning & Highly Skilled Kitchen & Bath Designer in Columbus





 A Classical Studio

Small trendy master gray tile and marble tile medium tone wood floor and gray floor corner shower photo in Atlanta with recessed-panel cabinets, white cabinets, gray walls, an undermount sink, marble countertops, a hinged shower door and gray countertops

 Artistic Renovations of Ohio LLC
Beach style gray tile and porcelain tile porcelain tile walk-in shower photo in Cleveland with an undermount sink, shaker cabinets, white cabinets, granite countertops, a two-piece toilet and green walls





 HouseHome
Although the Kids Bathroom was reduced in size by a few feet to add additional space in the Master Bathroom, you would never suspect it! Because of the new layout and design selections, it now feels even larger than before. We chose light colors for the walls, flooring, cabinetry, and tiles, as well as a large mirror to reflect more light. A custom linen closet with pull-out drawers and frosted glass elevates the design while remaining functional for this family. For a space created to work for a teenage boy, teen girl, and pre-teen girl, we showcase that you don’t need to sacrifice great design for functionality!

 Alpentile

Tile design and Installation: www.alpentile.com
www.michaelwoodall.com
Trendy home design photo in Phoenix
Trendy home design photo in Phoenix


 Paris Cohen
Large transitional ceramic tile kitchen photo in Los Angeles with a farmhouse sink, shaker cabinets, white cabinets, marble countertops, beige backsplash, subway tile backsplash, stainless steel appliances and an island
 User
UserMid-sized mid-century modern master blue tile and cement tile mosaic tile floor and gray floor walk-in shower photo with blue walls and a hinged shower door

 The Garage Enhancement Company
This garage in Vero Beach, Florida had our epoxy and polyaspartic flake floor coating installed along with garage cabinets. Now the customer's Vero Beach garage has functional garage storage and a durable floor coating that replaced his old peeling garage floor paint.
6