
Search results for "Kimberly" in Home Design Ideas
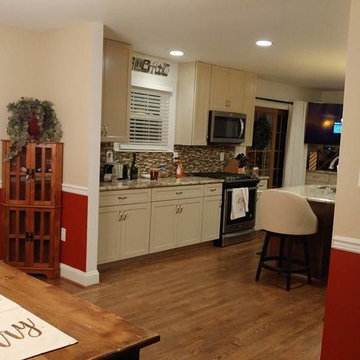
 Kimberly Earle / Superior Distribution
KIMBERLY EARLE - Cabinetry Designer /
SCHULTZ SERVICES - Contractor
Inspiration for a mid-sized l-shaped medium tone wood floor and brown floor kitchen pantry remodel in DC Metro with a single-bowl sink, shaker cabinets, beige cabinets, granite countertops, multicolored backsplash, glass tile backsplash, stainless steel appliances, an island and multicolored countertops
Inspiration for a mid-sized l-shaped medium tone wood floor and brown floor kitchen pantry remodel in DC Metro with a single-bowl sink, shaker cabinets, beige cabinets, granite countertops, multicolored backsplash, glass tile backsplash, stainless steel appliances, an island and multicolored countertops
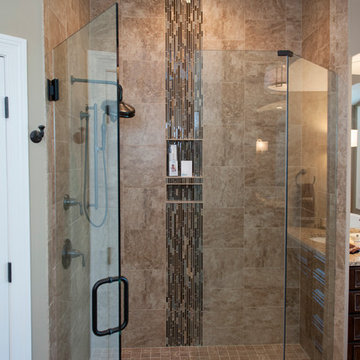
 Kimberly Fox Designs
Justin Doyle Homes and Kimberly Fox Designs
Example of a classic bathroom design in Cincinnati
Example of a classic bathroom design in Cincinnati
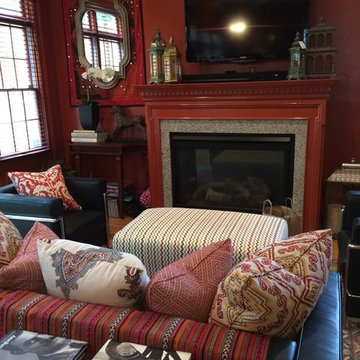
 Kimberly Shiff Interiors, LLC
Kimberly Shiff Interiors, LLC
Eclectic family room photo in DC Metro with red walls
Eclectic family room photo in DC Metro with red walls
Find the right local pro for your project
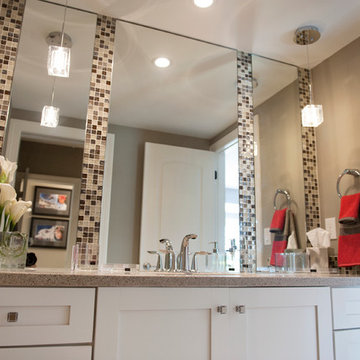 Kimberly Fox Designs
Justin Doyle Homes and Kimberly Fox Designs
Example of a classic bathroom design in Cincinnati
Example of a classic bathroom design in Cincinnati
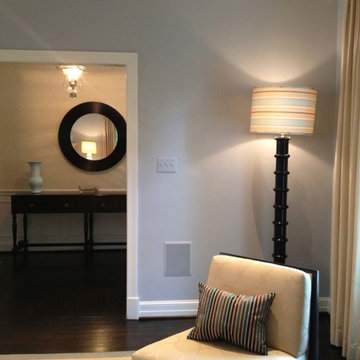 Kimberly Shiff Interiors, LLC
Kimberly Shiff Interiors, LLC
Inspiration for a contemporary living room remodel in DC Metro
Inspiration for a contemporary living room remodel in DC Metro
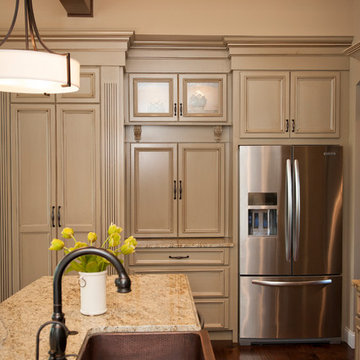 Kimberly Fox Designs
Justin Doyle Homes and Kimberly Fox Designs
Inspiration for a timeless kitchen remodel in Cincinnati
Inspiration for a timeless kitchen remodel in Cincinnati
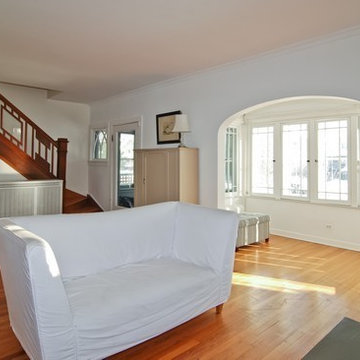
 Kimberly Lewis, Allegory Decoration & Design
Kimberly Lewis
Home design - mid-sized country home design idea in Chicago
Home design - mid-sized country home design idea in Chicago
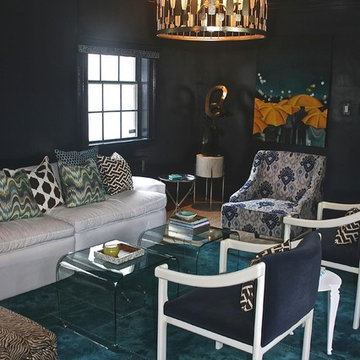 Kimberly Shiff Interiors, LLC
Kimberly Shiff Interiors, LLC
Example of a living room design in DC Metro
Example of a living room design in DC Metro
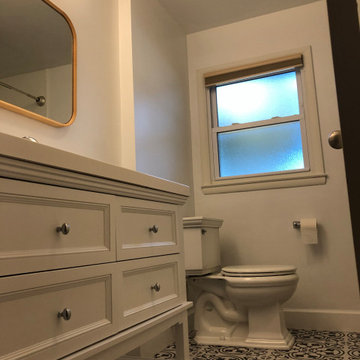

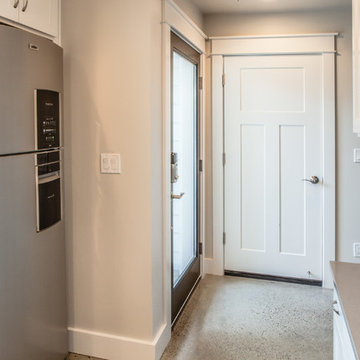
 Kimberly Dahlen Design
Michael Lindberg Photography
Example of a small transitional l-shaped concrete floor eat-in kitchen design in Portland with a drop-in sink, shaker cabinets, white cabinets, quartzite countertops, gray backsplash, subway tile backsplash, stainless steel appliances and no island
Example of a small transitional l-shaped concrete floor eat-in kitchen design in Portland with a drop-in sink, shaker cabinets, white cabinets, quartzite countertops, gray backsplash, subway tile backsplash, stainless steel appliances and no island
 Kimberly Fox Designs
Justin Doyle Homes and Kimberly Fox Designs
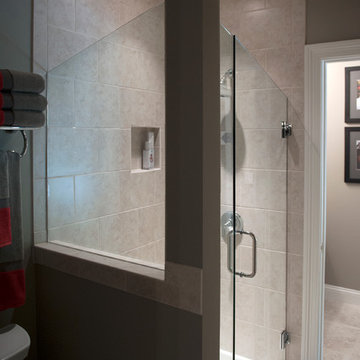
Elegant bathroom photo in Cincinnati
Elegant bathroom photo in Cincinnati
 Kimberly Shiff Interiors, LLC
Kimberly Shiff Interiors, LLC
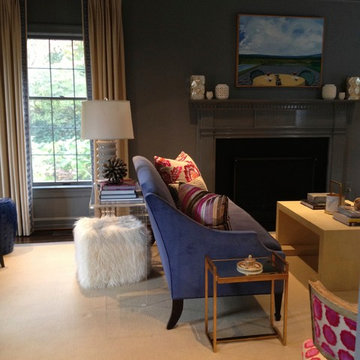
Example of a living room design in DC Metro with gray walls
Example of a living room design in DC Metro with gray walls
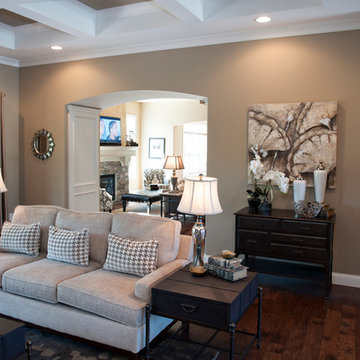 Kimberly Fox Designs
Justin Doyle Homes and Kimberly Fox Designs
Elegant living room photo in Cincinnati
Elegant living room photo in Cincinnati
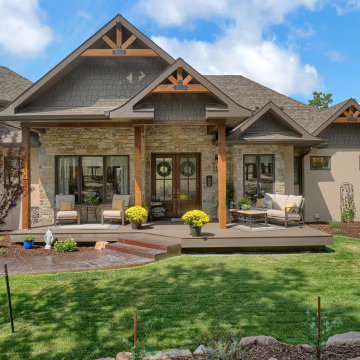
 Housing & Building Association of Colorado Springs
The Home
This beautiful provincial home has Old World charm and elegance, yet is built with family in mind.
The main level has an elegant master retreat with luxury finishes and open living spaces that are large enough for entertaining but still feel warm and inviting. Vintage beams, high-end finishes, unique lighting and tile all come together to create a home everyone wants to visit. This home was designed for entertaining either in the open kitchen, in front of the grand fireplace or by sliding open the glass doors to a magnificent outdoor living space.
An outdoor built-in grill, bar counter and fire feature allow family and friends to admire the open range views and magnificent sunsets
nestled in the pine trees. Take a walk upstairs to find a bright, open and relaxed space where the children can create in the fun craft room or relax and play in the rec room. Two large bedrooms and bathrooms allow for plenty of room for all.
Incredible Colorado views can be seen from all of the large windows throughout the home. This home plan provides the perfect mix for families and allows everyone to enjoy their own spaces and styles.
The Builder
Kimber Homes has been designing and building in El Paso County for 28 years. With an eye for design and detail, we pride ourselves on quality and long-lasting workmanship, as well as staying current with the latest designs and materials. We build homes that last, where you can make memories that last
The Interior Design
Kimber Homes and Designs of All Kinds collaborated to create a home that is full of unique pieces. Luxurious finishes, Old World craftsmanship and family treasures are all blended to create an elegant design that feels inviting and comfortable.
A neutral color palette with soft tones of color added throughout allow for the home to be showcased and for the outdoors to shine through. Interior selections were carefully selected with each space in mind to help create a perfect home for this family
Trade Partners
 Kimberly Fox Designs
Justin Doyle Homes and Kimberly Fox Designs
Example of a classic kitchen design in Cincinnati
Example of a classic kitchen design in Cincinnati

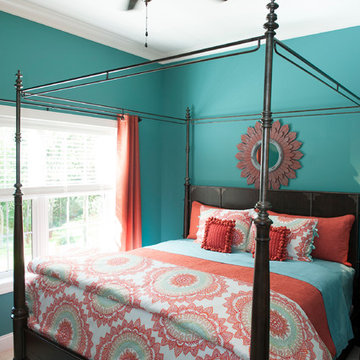 Kimberly Fox Designs
Justin Doyle Homes and Kimberly Fox Designs
Bedroom - traditional bedroom idea in Cincinnati
Bedroom - traditional bedroom idea in Cincinnati
 Kimberly Dahlen Design
Kimberly Dahlen
Example of a mid-sized 1950s u-shaped light wood floor and brown floor kitchen design with an undermount sink, glass-front cabinets, green cabinets, quartzite countertops, white backsplash, stone slab backsplash, stainless steel appliances, a peninsula and white countertops
Example of a mid-sized 1950s u-shaped light wood floor and brown floor kitchen design with an undermount sink, glass-front cabinets, green cabinets, quartzite countertops, white backsplash, stone slab backsplash, stainless steel appliances, a peninsula and white countertops
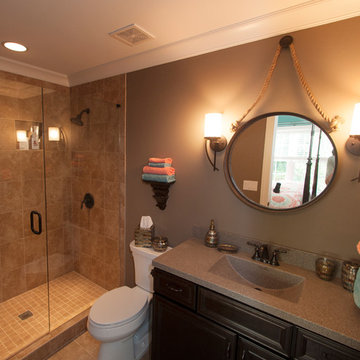 Kimberly Fox Designs
Justin Doyle Homes and Kimberly Fox Designs
Inspiration for a timeless bathroom remodel in Cincinnati
Inspiration for a timeless bathroom remodel in Cincinnati
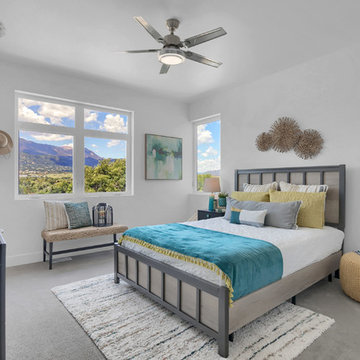 Housing & Building Association of Colorado Springs
Kimber Construction
(719)-633-7777
KimberConstruction.com
Inspiration for a modern bedroom remodel in Denver
Inspiration for a modern bedroom remodel in Denver
34