
Search results for "Kindly check" in Home Design Ideas

 Kitchens By Rose
Peter Rymwid
Eat-in kitchen - small traditional galley porcelain tile eat-in kitchen idea in New York with beaded inset cabinets, white cabinets, porcelain backsplash, paneled appliances, beige backsplash, a farmhouse sink, quartzite countertops and no island
Eat-in kitchen - small traditional galley porcelain tile eat-in kitchen idea in New York with beaded inset cabinets, white cabinets, porcelain backsplash, paneled appliances, beige backsplash, a farmhouse sink, quartzite countertops and no island

 Morse Custom Homes and Remodeling
Full renovation of this is a one of a kind condominium overlooking the 6th fairway at El Macero Country Club. It was gorgeous back in 1971 and now it's "spectacular spectacular!" all over again. Check out the kitchen and bathrooms in this contemporary gem!
 Restoration Ryann
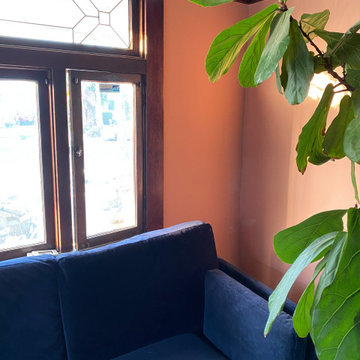
This amazing "snug room" on a 1905 Jefferson Park Craftsman had amazing wood cathedral ceilings and a truly one of a kind wallpaper mural in the triangle eaves. BUT, it also had layers of vinyl wallpaper that took ages to peel back before finally just demoing the walls and starting over with the fresh palette from Backdrop of 36 Hours in Marrakech and Moonlight. This project is on-going, so check back for more details.
Find the right local pro for your project

 Medford Design-Build
One of the most exciting times for our clients during a kitchen remodel is selecting their countertop material at the stone yard and then seeing the fabricated pieces installed in their home. It’s one thing to fall in love with the material by itself, but seeing it in place with the rest of your remodeled kitchen is truly a thrilling experience! For this project, our clients chose a beautiful 3cm Viscount white granite with intricate, unique veining. The portion they really loved featured a large dark wave swirled across the white. Our talented fabricator was able to template the granite so that this beautiful design was on display across the peninsula. The end result is a stunning, one-of-a-kind look that really accentuates the new kitchen.
Final photos by Impressia Photography.

 TQ Construction
Roll-up garage door conceals relocated laundry. No hallway encroachment, visually consistent with industrial-chic theme.
Dedicated laundry room - small contemporary dedicated laundry room idea in Vancouver with flat-panel cabinets, white cabinets and a stacked washer/dryer
Dedicated laundry room - small contemporary dedicated laundry room idea in Vancouver with flat-panel cabinets, white cabinets and a stacked washer/dryer


 WoodCo
?: Lauren Keller | Luxury Real Estate Services, LLC
Reclaimed Wood Flooring - Sovereign Plank Wood Flooring - https://www.woodco.com/products/sovereign-plank/
Reclaimed Hand Hewn Beams - https://www.woodco.com/products/reclaimed-hand-hewn-beams/
Reclaimed Oak Patina Faced Floors, Skip Planed, Original Saw Marks. Wide Plank Reclaimed Oak Floors, Random Width Reclaimed Flooring.

Sponsored
Westerville, OH

Custom Home Works
Franklin County's Award-Winning Design, Build and Remodeling Expert

 projectkj
Self
Basement - large modern walk-out concrete floor and gray floor basement idea in Louisville with gray walls and no fireplace
Basement - large modern walk-out concrete floor and gray floor basement idea in Louisville with gray walls and no fireplace


 Haven Design and Construction
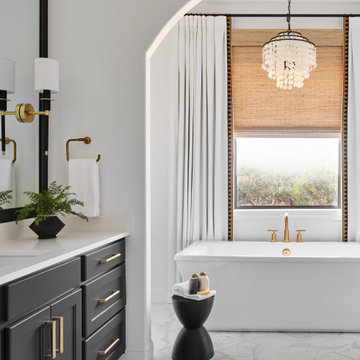
The master bath was dressed up with a new capiz shell chandelier over the tub, custom drapes with a patterned black and gold drapery trim and a remote controlled woven window shade. The bathroom was further enhanced with antique gold plumbing fixtures and cabinet hardware, which contrast beautifully against the dark cabinets. Custom mirror frames were added to fill the space over the vanity, while black and gold wall sconces add a touch of sophistication.


 Constructive Alternatives
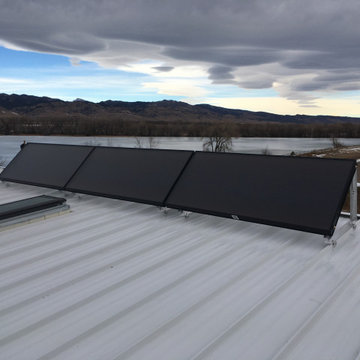
We designed this first of its kind executive hangar at the Boulder Airport to be heated and cooled without fossil fuel. Check out the three Viessman solar thermal collectors we used to heat the in-floor radiant heating system of this 4,200 square foot space. The domestic hot water is assisted by the same, even on some of the cloudiest winter days here in Colorado's Front Range.

 Nurzia Construction Corporation
Inspiration for a large timeless single-wall dark wood floor and brown floor enclosed kitchen remodel in New York with a farmhouse sink, shaker cabinets, brown cabinets, gray backsplash, subway tile backsplash, stainless steel appliances, two islands and granite countertops

Sponsored
Columbus, OH

Hope Restoration & General Contracting
Columbus Design-Build, Kitchen & Bath Remodeling, Historic Renovations


 Dan Nelson, Designs Northwest Architects
Master bath. Photography by Stephen Brousseau.
Example of a mid-sized trendy master beige tile and porcelain tile porcelain tile and beige floor walk-in shower design in Seattle with flat-panel cabinets, brown cabinets, an undermount tub, a one-piece toilet, beige walls, a drop-in sink, granite countertops and gray countertops
Example of a mid-sized trendy master beige tile and porcelain tile porcelain tile and beige floor walk-in shower design in Seattle with flat-panel cabinets, brown cabinets, an undermount tub, a one-piece toilet, beige walls, a drop-in sink, granite countertops and gray countertops

 Fowlkes Studio
Drop-in bathtub - modern drop-in bathtub idea in DC Metro with gray walls and a hinged shower door

 Jamie Nesbitt-Weber Interior Design
Tim Williams
Example of a large 1960s dark wood floor living room library design in New York with no tv, white walls, a standard fireplace and a stone fireplace
Example of a large 1960s dark wood floor living room library design in New York with no tv, white walls, a standard fireplace and a stone fireplace

Sponsored
Delaware, OH

Buckeye Basements, Inc.
Central Ohio's Basement Finishing ExpertsBest Of Houzz '13-'21

 House of Jade Interiors
. Modern farmhouse exterior.
Cottage white two-story brick exterior home photo in Salt Lake City
Cottage white two-story brick exterior home photo in Salt Lake City


 User
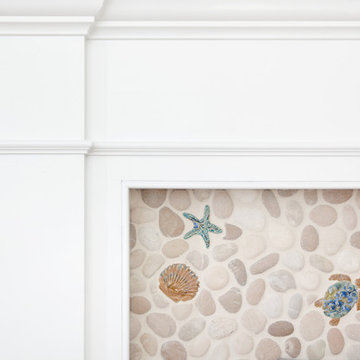
Freestanding bathtub - 1950s multicolored floor freestanding bathtub idea in Boise with a console sink
48