
Search results for "Kindly visit" in Home Design Ideas

 John Lum Architecture, Inc. AIA
Paul Dyer
Inspiration for a large victorian u-shaped dark wood floor and brown floor enclosed kitchen remodel in San Francisco with a farmhouse sink, shaker cabinets, white cabinets, red backsplash, subway tile backsplash, stainless steel appliances, an island and quartz countertops
Inspiration for a large victorian u-shaped dark wood floor and brown floor enclosed kitchen remodel in San Francisco with a farmhouse sink, shaker cabinets, white cabinets, red backsplash, subway tile backsplash, stainless steel appliances, an island and quartz countertops

 Santa Barbara Home Design
Design Consultant Jeff Doubét is the author of Creating Spanish Style Homes: Before & After – Techniques – Designs – Insights. The 240 page “Design Consultation in a Book” is now available. Please visit SantaBarbaraHomeDesigner.com for more info.
Jeff Doubét specializes in Santa Barbara style home and landscape designs. To learn more info about the variety of custom design services I offer, please visit SantaBarbaraHomeDesigner.com
Jeff Doubét is the Founder of Santa Barbara Home Design - a design studio based in Santa Barbara, California USA.

Mid-sized transitional terra-cotta tile walk-in closet photo in Los Angeles with shaker cabinets and white cabinets
Find the right local pro for your project
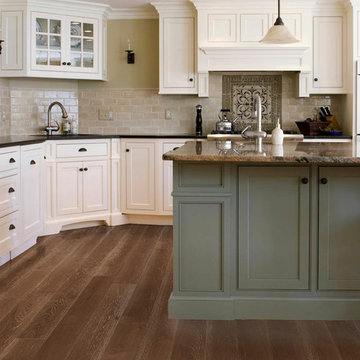
Mid-sized elegant u-shaped medium tone wood floor eat-in kitchen photo in Los Angeles with recessed-panel cabinets, white cabinets, granite countertops, beige backsplash, stone tile backsplash, stainless steel appliances and an island

 Raptor Construction LLC.
Example of a large mountain style brown two-story wood gable roof design in Denver
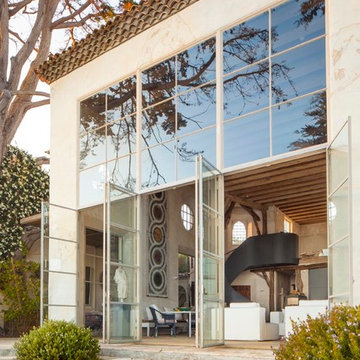
 Ancient Surfaces
Antique limestone fireplace, architectural element, stone portals, reclaimed limestone floors, and opus sectile inlayes were all supplied by Ancient Surfaces for this one of a kind $20 million Ocean front Malibu estate that sits right on the sand.
For more information and photos of our products please visit us at: www.AncientSurfaces.com
or call us at: (212) 461-0245

 Masterpiece Design Group
This living area was transformed into a show-stopping piano room, for a modern-minded family. The sleek lacquer black of the piano is a perfect contrast to the bright turquoise, chartreuse and white of the artwork, fabrics, lighting and area rug.

Sponsored
Columbus, OH

Structural Remodeling
Franklin County's Heavy Timber Specialists | Best of Houzz 2020!



 Wendy O'Brien Interior Planning & Design
This beautiful showcase home offers a blend of crisp, uncomplicated modern lines and a touch of farmhouse architectural details. The 5,100 square feet single level home with 5 bedrooms, 3 ½ baths with a large vaulted bonus room over the garage is delightfully welcoming.
For more photos of this project visit our website: https://wendyobrienid.com.

 User
UserStrong symmetry provides focus and balance in the adjacent den while incorporating calming pops of color.
Inspiration for a 1950s formal and open concept light wood floor living room remodel with gray walls and a brick fireplace
Inspiration for a 1950s formal and open concept light wood floor living room remodel with gray walls and a brick fireplace
 Dunamis Interiors Inc.
Gina Carlson

Open concept kitchen - mid-sized craftsman u-shaped ceramic tile open concept kitchen idea in Seattle with an undermount sink, shaker cabinets, medium tone wood cabinets, granite countertops, green backsplash, ceramic backsplash, stainless steel appliances and an island
Open concept kitchen - mid-sized craftsman u-shaped ceramic tile open concept kitchen idea in Seattle with an undermount sink, shaker cabinets, medium tone wood cabinets, granite countertops, green backsplash, ceramic backsplash, stainless steel appliances and an island

 Signature Designs Kitchen | Bath | Interiors
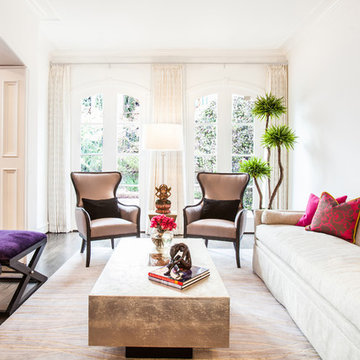
New to the area, this client wanted to modernize and clean up this older 1980's home on one floor covering 3500 sq ft. on the golf course. Clean lines and a neutral material palette blends the home into the landscape, while careful craftsmanship gives the home a clean and contemporary appearance.
We first met the client when we were asked to re-design the client future kitchen. The layout was not making any progress with the architect, so they asked us to step and give them a hand. The outcome is wonderful, full and expanse kitchen. The kitchen lead to assisting the client throughout the entire home.
We were also challenged to meet the clients desired design details but also to meet a certain budget number.
 Laura U Design Collective
Visit the rest of our portfolio now at :
www.laurau.com
Learn about our new "design bar" concept, Studio U, online at:
www.studiou.com
Photography: Julie Soefer

Sponsored
Westerville, OH

Custom Home Works
Franklin County's Award-Winning Design, Build and Remodeling Expert

 Interiors by Popov
Having two young boys presents its own challenges, and when you have two of their best friends constantly visiting, you end up with four super active action heroes. This family wanted to dedicate a space for the boys to hangout. We took an ordinary basement and converted it into a playground heaven. A basketball hoop, climbing ropes, swinging chairs, rock climbing wall, and climbing bars, provide ample opportunity for the boys to let their energy out, and the built-in window seat is the perfect spot to catch a break. Tall built-in wardrobes and drawers beneath the window seat to provide plenty of storage for all the toys.
You can guess where all the neighborhood kids come to hangout now ☺
 Shelby Wood Design

Inspiration for a contemporary loft-style medium tone wood floor family room remodel with white walls
 Tennessee Barn Doors

large herringbone barn door rolling
Example of a large mountain style dark wood floor home office design in Nashville with beige walls and no fireplace
Example of a large mountain style dark wood floor home office design in Nashville with beige walls and no fireplace
 Kim Grant Design Inc
Kim Grant, Architect;
Elizabeth Barkett, Interior Designer - Ross Thiele & Sons Ltd.;
Gail Owens, Photographer

Foyer - coastal medium tone wood floor foyer idea in San Diego with multicolored walls and a dark wood front door
Foyer - coastal medium tone wood floor foyer idea in San Diego with multicolored walls and a dark wood front door

Sponsored
Columbus, OH

Trish Takacs Design
Award Winning & Highly Skilled Kitchen & Bath Designer in Columbus


 HOME & DESIGN MAGAZINE NAPLES
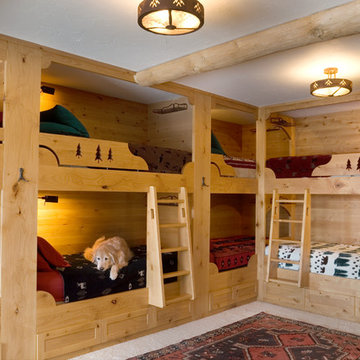
This home was featured in the May 2016 edition of HOME & DESIGN Magazine. To see the rest of the home tour as well as other luxury homes featured, visit http://www.homeanddesign.net/classic-cottage/
 Blake Development Corporation

Inspiration for a coastal white tile and subway tile alcove shower remodel in Philadelphia with an undermount sink, white cabinets and multicolored walls
6