
Search results for "Kindred" in Home Design Ideas
Find the right local pro for your project
 Kindred Designs LLC
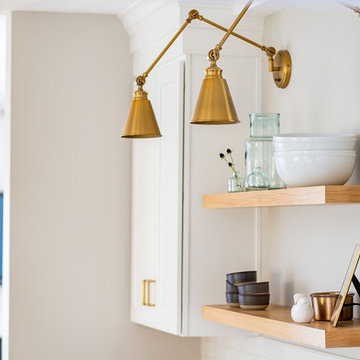
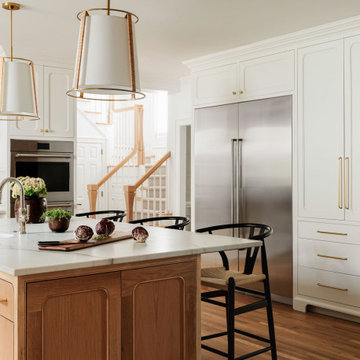
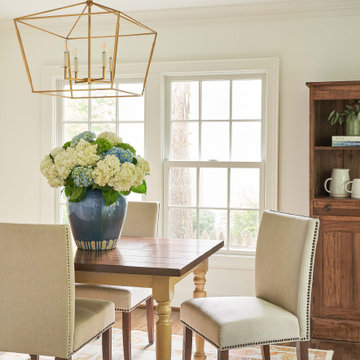
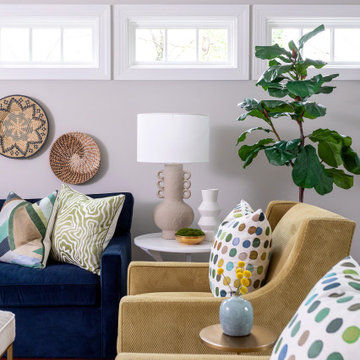
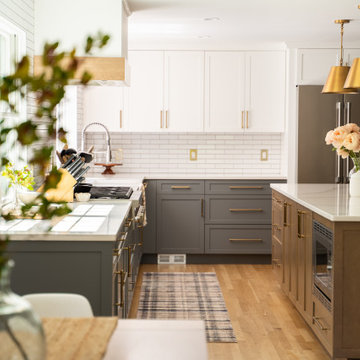

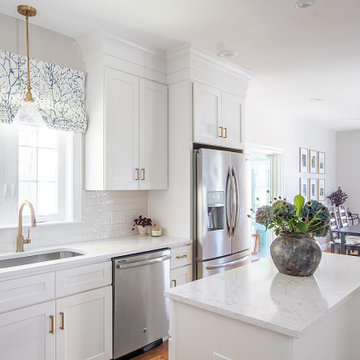
This project was a full 1st floor renovation tackling the Kitchen, Pantry, Mudroom, Powder Room, Family Room, Living Room and Dining room. We converted this 1970's Colonial with chunks of spaces forming it's windy first floor to a more open layout with better flow, storage, sightlines and circulation space. The Powder room was shifted to rear of house out of view. The Mudroom was shifted to avoid trampling over shoes. The Kitchen wall separating Powder and Mudroom were extended to create a longer wall of Kitchen cabinetry and appliances, and the center load bearing walls was removed freeing up space for a 10 foot Kitchen island, oversized Wolf range, double ovens, and refrigerator. Lastly, the Dining and Family rooms were flip flopped giving more wall space in the Family Room for the sofa and tv and more windows in the Dining. Tri colored cabinets, brushed brass light fixtures and cabinet pulls, farmers sink and quartz counters combined to create an earth-toned neutral Kitchen.
 Kindred Design House
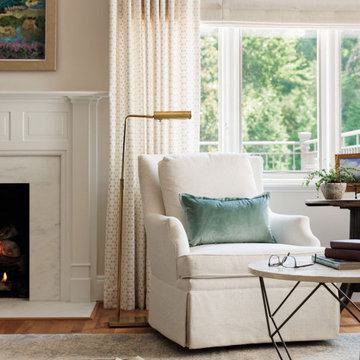
Nestled on a picturesque working farm, this warm and inviting cottage is the epitome of coziness. Its charming interior is adorned with warm fireplaces and a delightful combination of aged wood and brick finishes that envelop you in a comforting embrace. The living spaces exude a timeless charm, while the crackling fireplaces and cozy nooks make it the perfect sanctuary to unwind and savor the simple pleasures of life.
 Kindred Designs LLC
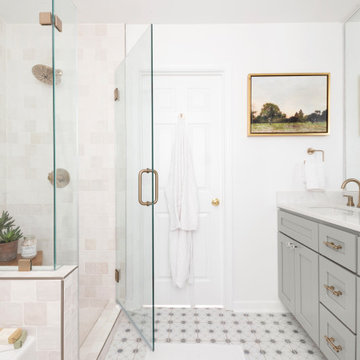

This 300 square foot Bathroom was completely transformed from the 1980's. The entire footprint was reworked to eliminate an oversized jetted tub and shower. A new plan was devised to capitalize on the existing window, the only feature that remained in the room. Ample storage in oversized vanity and separate dressing area built-ins provided linen and toiletry storage. A 5-piece Bath was accomplished complete with with toilet tucked away in it's own nook with pocket door to walk in closet, so that the soaking tub, shower and vanity could take advantage of the beautiful sunlight. A variety of tiles from herringbone wood floor tile, variegated blue picket wall tile, oversized wall tile, and basketweave marble shower floor carry your eye, complemented by a woven wallcovering and brass accents in sconces and chandelier.
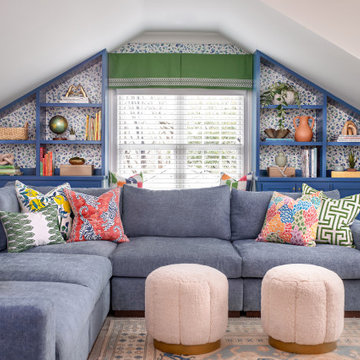
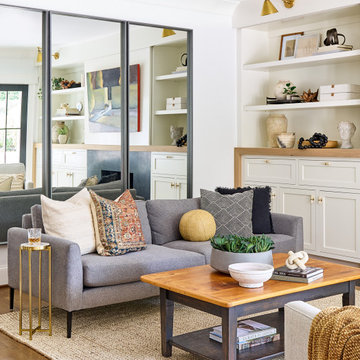
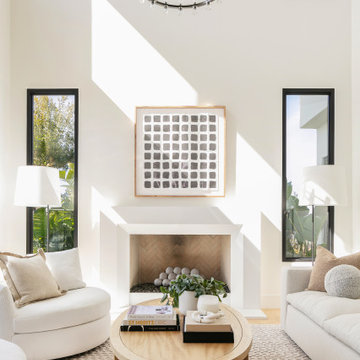

 Kindred Interior Studios
Kitchen pantry - rustic medium tone wood floor and brown floor kitchen pantry idea in Other with brown cabinets, marble countertops, stainless steel appliances, an island and white countertops
 Kindred Design House
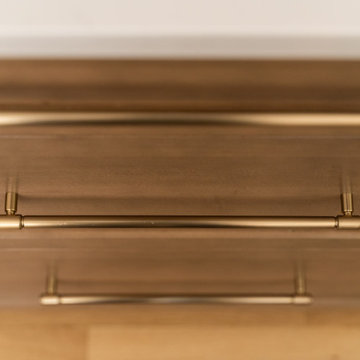
This kitchen and pantry renovation is a truly timeless project. Bright cabinetry and warm marble exude classic charm, while a striking statement kitchen hood takes center stage. Adding to the allure, antique pantry doors from the heart of France provide a touch of history and sophistication, blending the old world with modern elegance.
17