
Search results for "Kitchen accessories" in Home Design Ideas

 Leicht Westchester-Greenwich
Inspiration for a huge modern single-wall light wood floor eat-in kitchen remodel in New York with an undermount sink, flat-panel cabinets, black cabinets, solid surface countertops, black appliances and an island
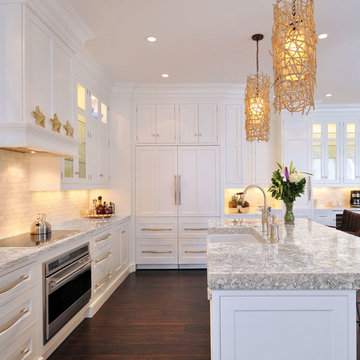
 Innovative Flooring Design
Cambria Countertops
Large transitional l-shaped dark wood floor eat-in kitchen photo in Minneapolis with a farmhouse sink, recessed-panel cabinets, white cabinets, granite countertops, white backsplash, subway tile backsplash, paneled appliances and an island
Large transitional l-shaped dark wood floor eat-in kitchen photo in Minneapolis with a farmhouse sink, recessed-panel cabinets, white cabinets, granite countertops, white backsplash, subway tile backsplash, paneled appliances and an island

Find the right local pro for your project

 Tanya Capaldo Designs
Mauviel copper cookware, white subway tiles, Carerra marble countertops, Wolf 48" range.
Photography by Eric Roth
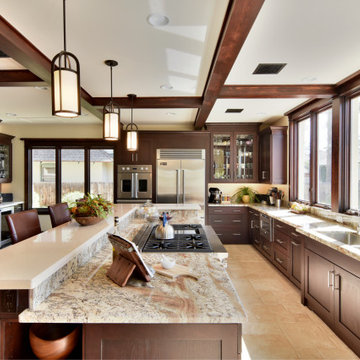
Open concept kitchen - large transitional l-shaped dark wood floor open concept kitchen idea in Boston with an undermount sink, flat-panel cabinets, gray cabinets, white backsplash, subway tile backsplash, stainless steel appliances, an island and marble countertops
Open concept kitchen - large transitional l-shaped dark wood floor open concept kitchen idea in Boston with an undermount sink, flat-panel cabinets, gray cabinets, white backsplash, subway tile backsplash, stainless steel appliances, an island and marble countertops
 pulltab

Kitchen with island.
Calacatta counter with glazed ceramic tile backsplash.
Neri & Nu bar stools with custom fabric.
Photo: Mikiko Kikuyama
Mid-sized trendy l-shaped light wood floor eat-in kitchen photo in New York with an undermount sink, flat-panel cabinets, white cabinets, gray backsplash, an island, marble countertops, ceramic backsplash and paneled appliances
Mid-sized trendy l-shaped light wood floor eat-in kitchen photo in New York with an undermount sink, flat-panel cabinets, white cabinets, gray backsplash, an island, marble countertops, ceramic backsplash and paneled appliances

 Realty Restoration, LLC
Casey Fry
Kitchen - mid-sized contemporary single-wall medium tone wood floor kitchen idea in Austin with flat-panel cabinets, mosaic tile backsplash, stainless steel appliances, quartz countertops, gray backsplash and dark wood cabinets
Kitchen - mid-sized contemporary single-wall medium tone wood floor kitchen idea in Austin with flat-panel cabinets, mosaic tile backsplash, stainless steel appliances, quartz countertops, gray backsplash and dark wood cabinets

 Cape Associates, Inc.
The overarching design intent for this 1,455-square-foot West Vine Street condominium was to make the spaces contemporary and functional. The renovation began with an unexpected structural deficiency in the form of a post located in the middle of the living room that was causing a three-inch dip in the floor. It was removed and replaced with steel columns running down through the walls and into a footing pad with a three-foot depth.
The main living spaces underwent significant changes; the kitchen was reconfigured to open up a formerly cramped space, and the removal of a wall made room for a cascading island with Cesarstone countertops—a crowning feature. Additionally, an electrical panel was relocated to be able to wrap the refrigerator with a wood veneer frame. Notable materials include eight-inch-wide ‘Esplanade’ French oak plank floors chosen to complement the reclaimed wood-wrapped ceiling beams, which feature a combination of LED downlighting and uplighting. A sleek gas fireplace with horizontal slate surround and paneled wall backing replaced an old wood-burning stove—furthering the design program.
Pacheco-Robb Architects dismantled an existing spiral stair and replaced it with a cable-rail system—a nautical nod—which is noteworthy for the way it meets code; by running a contiguous oak banister for the entire length of the stair, they were able to avoid having to add a second railing, which would shrink the already narrow stairwell.
Upstairs, a tight bedroom with gabled ceilings was addressed by adding a solar-operated skylight with built-in shade, plus minimalistic furnishings. Structural changes in the master bedroom included eliminating a closest to widen the room, and reconfiguring a bathroom to fit a small walk-in closet in lieu of a long, thin hallway.
The formerly unfinished rooftop deck is now accessed via a six-foot door that opens more than 90 degrees. Azek decking was laid over the rubber roof, and two-inch stanchions were located around the rail’s outer edge. By opening the floor plan and streamlining the aesthetic, the place now breathes.



 Wendy O'Brien Interior Planning & Design
The spacious modern farmhouse kitchen boasts a blend of timeless and modern materials from the dramatically veined quartz countertops to the custom hand-made herringbone patterned tile. Open shelving and cubbies provide an opportunity to display accessories and dishes and the slate grey cabinet bases ground the space while the creamy white upper cabinets feel light as air.
For more photos of this project visit our website: https://wendyobrienid.com.
 Ko'olau Builders

Mid-sized trendy l-shaped light wood floor kitchen photo in Hawaii with flat-panel cabinets, white cabinets, stainless steel appliances, an island, an undermount sink, quartzite countertops, gray backsplash and glass tile backsplash

 Aspen White Star, LLC
Inspiration for a large rustic u-shaped brick floor and orange floor eat-in kitchen remodel in Denver with an undermount sink, green cabinets, multicolored backsplash, an island, multicolored countertops, paneled appliances, raised-panel cabinets, granite countertops and stone slab backsplash

 CK Design Group
Eat-in kitchen - large traditional single-wall dark wood floor and brown floor eat-in kitchen idea in New York with an island, an undermount sink, shaker cabinets, white cabinets, granite countertops, white backsplash, mosaic tile backsplash and stainless steel appliances

 KISTLER & KNAPP BUILDERS
SKI Design - Suzy Kennedy, Smook Architecture and Design, Eric Roth Photography
Example of a classic dark wood floor open concept kitchen design in Boston with an undermount sink, raised-panel cabinets, white cabinets, multicolored backsplash, stainless steel appliances, an island and multicolored countertops
Example of a classic dark wood floor open concept kitchen design in Boston with an undermount sink, raised-panel cabinets, white cabinets, multicolored backsplash, stainless steel appliances, an island and multicolored countertops

 building Lab, inc.
Eichler in Marinwood - The primary organizational element of the interior is the kitchen. Embedded within the simple post and beam structure, the kitchen was conceived as a programmatic block from which we would carve in order to contribute to both sense of function and organization.
photo: scott hargis

Sponsored
Columbus, OH
Free consultation for landscape design!

Peabody Landscape Group
Columbus' Reliable Landscape Design & Contracting
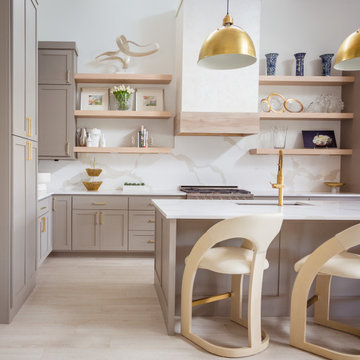
Example of a mid-sized transitional u-shaped brown floor open concept kitchen design in Houston with a drop-in sink, gray cabinets, white backsplash, stainless steel appliances, an island and white countertops
 Premier Builders, Inc.
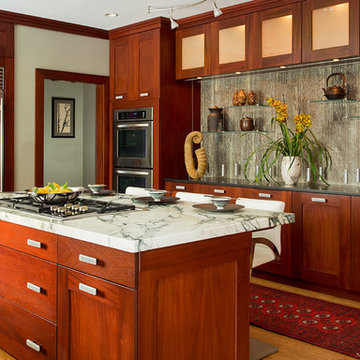
A view towards the kitchen island in a home renovation.
photo credit: Eric Roth
Inspiration for a large transitional light wood floor kitchen remodel in Boston with recessed-panel cabinets, medium tone wood cabinets, stainless steel appliances and an island
Inspiration for a large transitional light wood floor kitchen remodel in Boston with recessed-panel cabinets, medium tone wood cabinets, stainless steel appliances and an island

Inspiration for a mid-sized mediterranean u-shaped porcelain tile open concept kitchen remodel in Phoenix with an undermount sink, shaker cabinets, dark wood cabinets, granite countertops, beige backsplash, stone tile backsplash, stainless steel appliances and an island

 Residence Design Build Remodel
Kitchen - country kitchen idea in Columbus with a farmhouse sink, recessed-panel cabinets, white cabinets, white backsplash, subway tile backsplash, stainless steel appliances and an island

Sponsored
Fredericksburg, OH

High Point Cabinets
Columbus' Experienced Custom Cabinet Builder | 4x Best of Houzz Winner

 Heartwood Kitchens
Houzz Kitchen of the Week April 8, 2016. Kitchen renovation for Victorian home north of Boston. Designed by north shore kitchen showroom Heartwood Kitchens. The white kitchen custom cabinetry is from Mouser Cabinetry. Butler's pantry cabinetry in QCCI quarter sawn oak cabinetry. The kitchen includes many furniture like features including a wood mantle hood, open shelving, beadboard and inset cabinetry. Other details include: soapstone counter tops, Jenn-Air appliances, Elkay faucet, antique transfer ware tiles from EBay, pendant lights from Rejuvenation, quarter sawn oak floors, hardware from House of Antique Hardware and the homeowners antique runner. General Contracting: DM Construction. Photo credit: Eric Roth Photography.

 Coyote Outdoor Living
Inspiration for a mid-sized contemporary backyard concrete paver patio remodel in Dallas with no cover and a bbq area
 Boardwalk Builders
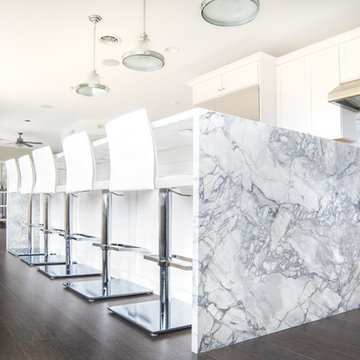
New kitchen with white shaker cabinets and waterfall super white granite countertops
Photo: Tommy Markowski
Boardwalk Builders, Rehoboth Beach, DE
www.boardwalkbuilders.com
4