
Search results for "Kitchen cabinet crown molding" in Home Design Ideas

Transitional dark wood floor kitchen photo in Chicago with a farmhouse sink, beaded inset cabinets, white cabinets, quartz countertops, white backsplash, stone tile backsplash, paneled appliances and an island

 Corinthian Fine Homes
These homeowners relocated to Indianapolis and wanted a traditional home in the Meridian Hills area that offered family living space off the kitchen. “It’s what we were used to, but we had trouble finding exactly what we were looking for.” They spent a lot of time thinking about the possibilities of a remodel. They had space both within and outside the house that were under-utilized and decided to embark on a significant renovation project.
We endeavored to completely rework the current floor plan in hopes of addressing all their needs and wants. Plans included relocating the kitchen, moving the exterior walls by a couple of feet, raising the ceiling, and moving the office. The results of these changes were dramatic. Additionally the family now enjoys a larger and updated entrance with storage and closets that is perfect for their two active daughters and two often muddy labs, a beautiful kitchen with improved functionality that is filled with tons of natural light, as well as a cozy hearth room, ideal for relaxing together as a family. The once neglected screened porch is now a unique and inviting office with workspace for everyone.
Once these improvements were made the view to the back of the house was now apparent, the couple decided to enhance their outdoor living space as well. We added a new patio, a custom pergola, water feature and a fire pit. “Now it’s a private spot to relax and connect with the outdoors. It really highlights the style of the house and we love it,” says the homeowner.

 Trend Interior Design
Kitchen by Trend Interior Design
Inspiration for a transitional l-shaped dark wood floor open concept kitchen remodel in Tampa with an undermount sink, recessed-panel cabinets, white cabinets, marble countertops, white backsplash, custom tile backsplash, stainless steel appliances, gray walls and two islands
Inspiration for a transitional l-shaped dark wood floor open concept kitchen remodel in Tampa with an undermount sink, recessed-panel cabinets, white cabinets, marble countertops, white backsplash, custom tile backsplash, stainless steel appliances, gray walls and two islands
Find the right local pro for your project

 User
UserStefanie Rawlinson Photography
Inspiration for a large transitional u-shaped light wood floor open concept kitchen remodel with shaker cabinets, green cabinets, quartz countertops, white backsplash, stainless steel appliances and an island
Inspiration for a large transitional u-shaped light wood floor open concept kitchen remodel with shaker cabinets, green cabinets, quartz countertops, white backsplash, stainless steel appliances and an island
 WoodMaster
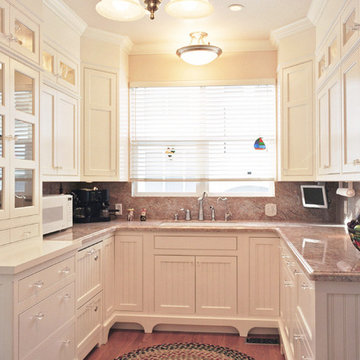
White painted shaker doors - some beaded panels - flush inset cabinets. Traditional crown molding. Furniture feet.
Inspiration for a mid-sized timeless u-shaped medium tone wood floor eat-in kitchen remodel in San Francisco with a single-bowl sink, beaded inset cabinets, white cabinets, granite countertops, beige backsplash, stone slab backsplash and stainless steel appliances
Inspiration for a mid-sized timeless u-shaped medium tone wood floor eat-in kitchen remodel in San Francisco with a single-bowl sink, beaded inset cabinets, white cabinets, granite countertops, beige backsplash, stone slab backsplash and stainless steel appliances

 Kitchen Kraft
Tracy Yohe
Example of a large transitional u-shaped dark wood floor open concept kitchen design in Columbus with a farmhouse sink, beaded inset cabinets, white cabinets, marble countertops, gray backsplash, stainless steel appliances and an island
Example of a large transitional u-shaped dark wood floor open concept kitchen design in Columbus with a farmhouse sink, beaded inset cabinets, white cabinets, marble countertops, gray backsplash, stainless steel appliances and an island
 Carriage Lane Design-Build Inc.

Inspiration for a small transitional medium tone wood floor kitchen/dining room combo remodel in Toronto with gray walls and no fireplace

Sponsored
Fredericksburg, OH

High Point Cabinets
Columbus' Experienced Custom Cabinet Builder | 4x Best of Houzz Winner
 Faneuil Kitchen Cabinet
Dan Cutrona Photography

Example of a beach style bathroom design in Boston with an undermount sink, recessed-panel cabinets and brown cabinets
Example of a beach style bathroom design in Boston with an undermount sink, recessed-panel cabinets and brown cabinets
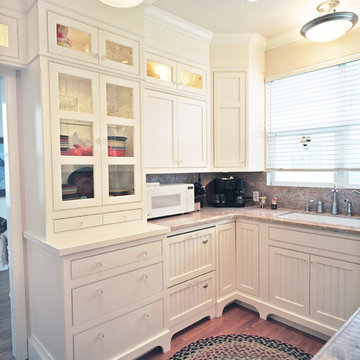 WoodMaster
White painted shaker doors - some beaded panels - flush inset cabinets. Traditional crown molding. Furniture feet.
Example of a mid-sized classic u-shaped medium tone wood floor eat-in kitchen design in San Francisco with a single-bowl sink, beaded inset cabinets, white cabinets, granite countertops, beige backsplash, stone slab backsplash and stainless steel appliances
Example of a mid-sized classic u-shaped medium tone wood floor eat-in kitchen design in San Francisco with a single-bowl sink, beaded inset cabinets, white cabinets, granite countertops, beige backsplash, stone slab backsplash and stainless steel appliances
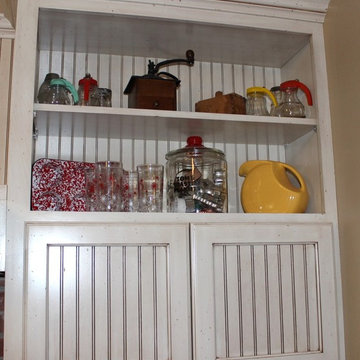


 Ashley Rohe; Custom Homes and Design
Mid-sized arts and crafts dark wood floor open concept kitchen photo in Nashville with an undermount sink, shaker cabinets, white cabinets, granite countertops, white backsplash, ceramic backsplash, stainless steel appliances and an island



 EJMcopper, Inc.
Kitchen - traditional kitchen idea in Orlando with dark wood cabinets and window backsplash



 Carpenter & MacNeille
Michael J. Lee Photography
Kitchen - coastal kitchen idea in Boston with a double-bowl sink, recessed-panel cabinets, white cabinets, beige backsplash, paneled appliances and gray walls
Kitchen - coastal kitchen idea in Boston with a double-bowl sink, recessed-panel cabinets, white cabinets, beige backsplash, paneled appliances and gray walls
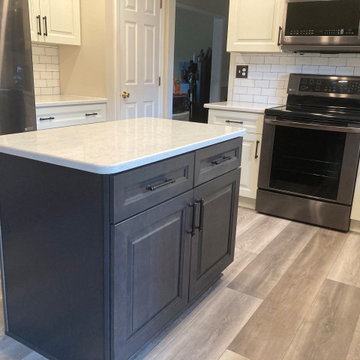
 Save On Kitchens
Two-tone kitchen remodels with two-step crown molding and quartz countertops. Subway tiles with gray grout. Gray wildwood island.
Example of a classic kitchen design in Philadelphia
Example of a classic kitchen design in Philadelphia

 Jere Bradwell / J Bradwells Home & Design
Inspiration for a large timeless brown floor and dark wood floor kitchen remodel in Philadelphia with a farmhouse sink, white cabinets, marble countertops, stainless steel appliances, recessed-panel cabinets, window backsplash and an island
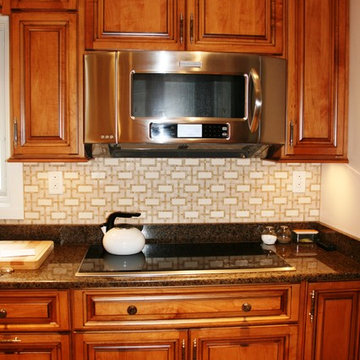
 Hardwood Interiors & Design
Inspiration for a mid-sized timeless u-shaped ceramic tile enclosed kitchen remodel with raised-panel cabinets, medium tone wood cabinets, granite countertops, beige backsplash, stainless steel appliances and a double-bowl sink

Sponsored
Plain City, OH

Kuhns Contracting, Inc.
Central Ohio's Trusted Home Remodeler Specializing in Kitchens & Baths
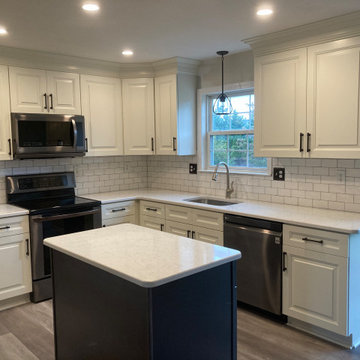 Save On Kitchens
Two-tone kitchen remodels with two-step crown molding and quartz countertops. Subway tiles with gray grout. Gray wildwood island.
Kitchen - traditional kitchen idea in Philadelphia
Kitchen - traditional kitchen idea in Philadelphia
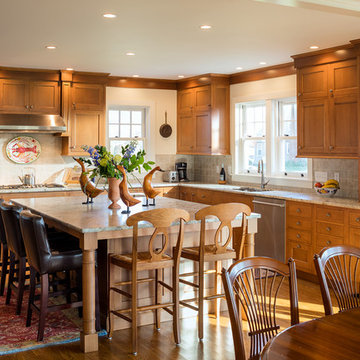
 George Penniman Architects, LLC
Example of an arts and crafts l-shaped medium tone wood floor eat-in kitchen design in Bridgeport with shaker cabinets, medium tone wood cabinets, beige backsplash, stainless steel appliances and an island
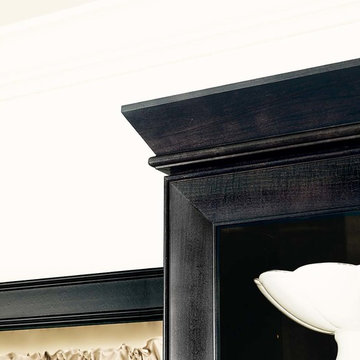
 Merillat
Shorter base cabinets complement the unique installation of an apron sink.
Mid-sized transitional single-wall eat-in kitchen photo in Cincinnati with a single-bowl sink, recessed-panel cabinets, black cabinets, beige backsplash, stainless steel appliances and an island
Mid-sized transitional single-wall eat-in kitchen photo in Cincinnati with a single-bowl sink, recessed-panel cabinets, black cabinets, beige backsplash, stainless steel appliances and an island
18