
Search results for "Kitchen lanterns" in Home Design Ideas
 Wendy Glaister Interiors


Inset limed oak cabinets flanking a custom hood at the range call attention to the couple's wedding china. The oak carries through the kitchen with the gigantic custom island and the trestle table. Performance fabrics, a serene floral and wicker all combine to provide multiple options for seating. This kitchen is the centerpiece of the home and it does not disappoint.

 Cantley & Company, Inc.

Kitchen - large traditional galley dark wood floor kitchen idea in Birmingham with beaded inset cabinets, white cabinets, marble countertops, red backsplash, stone tile backsplash, stainless steel appliances and an island
Find the right local pro for your project
 Cotner Building & Remodeling Company, LLC
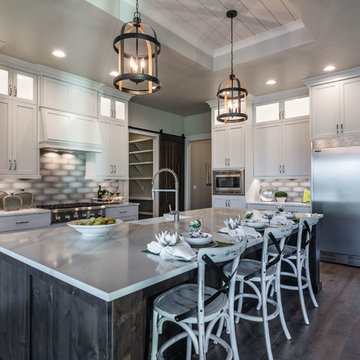
Farmhouse l-shaped dark wood floor and brown floor kitchen photo in Boise with a farmhouse sink, shaker cabinets, white cabinets, gray backsplash, stainless steel appliances, an island and white countertops
 User
UserDeborah Scannell Photography

Eat-in kitchen - coastal l-shaped beige floor eat-in kitchen idea with an undermount sink, recessed-panel cabinets, white cabinets, multicolored backsplash, paneled appliances, an island and black countertops
Eat-in kitchen - coastal l-shaped beige floor eat-in kitchen idea with an undermount sink, recessed-panel cabinets, white cabinets, multicolored backsplash, paneled appliances, an island and black countertops
 Jeff King & Company
John Merkl Photography
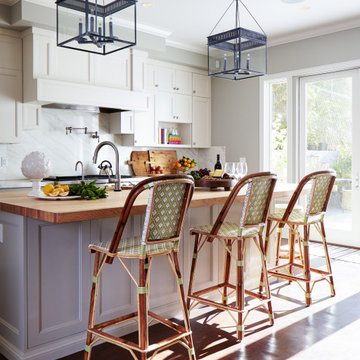
Inspiration for a large coastal galley dark wood floor and brown floor kitchen remodel in San Francisco with an undermount sink, recessed-panel cabinets, marble countertops, marble backsplash and an island
Inspiration for a large coastal galley dark wood floor and brown floor kitchen remodel in San Francisco with an undermount sink, recessed-panel cabinets, marble countertops, marble backsplash and an island
 Builder Boy
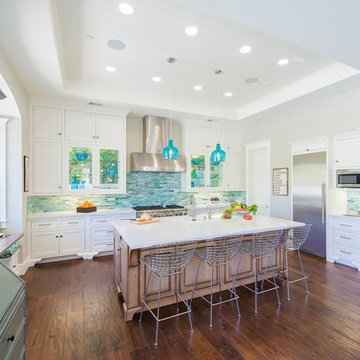
This spacious kitchen with a central island and multi-colored blue tiling is perfect for enjoying coastal breezes while cooking dinner or entertaining guests. We partnered with Jennifer Allison Design on this project. Her design firm contacted us to paint the entire house - inside and out. Images are used with permission. You can contact her at (310) 488-0331 for more information.

Sponsored
Plain City, OH

Kuhns Contracting, Inc.
Central Ohio's Trusted Home Remodeler Specializing in Kitchens & Baths
 design by Christina Perry

A contemporary craftsman East Nashville eat-in kitchen featuring an open concept with white cabinets against light grey walls and dark wood floors. Interior Designer & Photography: design by Christina Perry
design by Christina Perry | Interior Design
Nashville, TN 37214

 Rudloff Custom Builders
This light and airy kitchen combines traditional accents with transitional ones.
Black honed granite counter tops are balanced by dark accents through out the space like the slat-back island stools, lantern pendant fixtures above, and bronze hardware on doors.
The light stone on the kitchen island work beautifully with white cabinets, Nickel pulls, and Nickel plumbing fixtures.
The kitchen's honed stone counter top is repeated at the pass-through to the dining room. The counter top is supported by curvy decorative brackets that are a great balance to the rectilinear characteristics of the shaker style kitchen cabinets.
Architectural millwork and column at Dining Room entry add a traditional element to this relaxed space.
The combinations of all these finishes bring personalty and warmth to the home.
Photos by Alicia's Art, LLC
RUDLOFF Custom Builders, is a residential construction company that connects with clients early in the design phase to ensure every detail of your project is captured just as you imagined. RUDLOFF Custom Builders will create the project of your dreams that is executed by on-site project managers and skilled craftsman, while creating lifetime client relationships that are build on trust and integrity.
We are a full service, certified remodeling company that covers all of the Philadelphia suburban area including West Chester, Gladwynne, Malvern, Wayne, Haverford and more.
As a 6 time Best of Houzz winner, we look forward to working with you on your next project.
 Doyle Coffin Architecture LLC
Doyle Coffin Architecture + George Ross, Photographer
Inspiration for a large cottage u-shaped medium tone wood floor and brown floor eat-in kitchen remodel in Bridgeport with beaded inset cabinets, gray cabinets, granite countertops, black backsplash, stone slab backsplash, stainless steel appliances, an island and black countertops
Inspiration for a large cottage u-shaped medium tone wood floor and brown floor eat-in kitchen remodel in Bridgeport with beaded inset cabinets, gray cabinets, granite countertops, black backsplash, stone slab backsplash, stainless steel appliances, an island and black countertops

 Dawn Hearn Interior Design
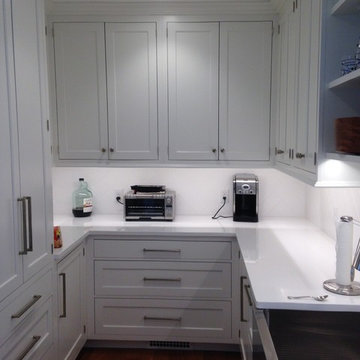
This scullery kitchen is located near the garage entrance to the home and the utility room. It is one of two kitchens in the home. The more formal entertaining kitchen is open to the formal living area. This kitchen provides an area for the bulk of the cooking and dish washing. It can also serve as a staging area for caterers when needed.
Counters: Viatera by LG - Minuet
Brick Back Splash and Floor: General Shale, Culpepper brick veneer
Light Fixture/Pot Rack: Troy - Brunswick, F3798, Aged Pewter finish
Cabinets, Shelves, Island Counter: Grandeur Cellars
Shelf Brackets: Rejuvenation Hardware, Portland shelf bracket, 10"
Cabinet Hardware: Emtek, Trinity, Flat Black finish
Barn Door Hardware: Register Dixon Custom Homes
Barn Door: Register Dixon Custom Homes
Wall and Ceiling Paint: Sherwin Williams - 7015 Repose Gray
Cabinet Paint: Sherwin Williams - 7019 Gauntlet Gray
Refrigerator: Electrolux - Icon Series
Dishwasher: Bosch 500 Series Bar Handle Dishwasher
Sink: Proflo - PFUS308, single bowl, under mount, stainless
Faucet: Kohler - Bellera, K-560, pull down spray, vibrant stainless finish
Stove: Bertazzoni 36" Dual Fuel Range with 5 burners
Vent Hood: Bertazzoni Heritage Series
Tre Dunham with Fine Focus Photography
 Bardi Designs
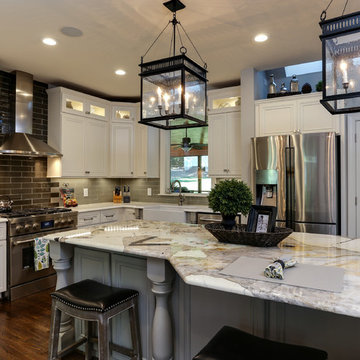
Large transitional l-shaped dark wood floor and brown floor eat-in kitchen photo in Raleigh with a farmhouse sink, recessed-panel cabinets, white cabinets, quartzite countertops, gray backsplash, glass tile backsplash, stainless steel appliances and an island



 Barrow Building Group
Minette Hand Photography
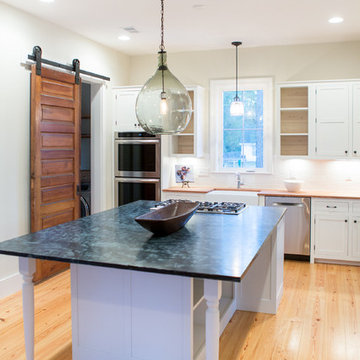
Example of a mid-sized country l-shaped medium tone wood floor and beige floor eat-in kitchen design in Charleston with a farmhouse sink, shaker cabinets, white cabinets, soapstone countertops, white backsplash, subway tile backsplash, stainless steel appliances and an island
Example of a mid-sized country l-shaped medium tone wood floor and beige floor eat-in kitchen design in Charleston with a farmhouse sink, shaker cabinets, white cabinets, soapstone countertops, white backsplash, subway tile backsplash, stainless steel appliances and an island


 Lighting By Design
Semerjian Builders, DiCico Advertising Group
Example of a 1950s kitchen design in Philadelphia
Example of a 1950s kitchen design in Philadelphia
 Decor Muse
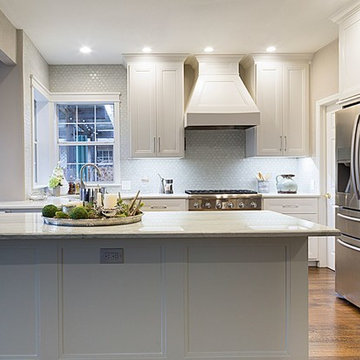
Inspiration for a mid-sized transitional dark wood floor kitchen remodel in Dallas with a double-bowl sink, recessed-panel cabinets, white cabinets, quartzite countertops, blue backsplash, stainless steel appliances, an island and glass tile backsplash
102