
Search results for "Kitchen phone" in Home Design Ideas
 Dennis Mayer - Photographer
Photography by Dennis Mayer
3-D Construction / Design & Construction
829 Seminole Way
Redwood City, CA 94062
Phone number (650) 367-9765
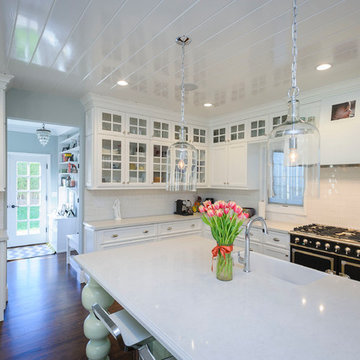

Eat-in kitchen - large farmhouse u-shaped medium tone wood floor eat-in kitchen idea in San Francisco with a farmhouse sink, shaker cabinets, white cabinets, quartzite countertops, white backsplash, ceramic backsplash and stainless steel appliances
Eat-in kitchen - large farmhouse u-shaped medium tone wood floor eat-in kitchen idea in San Francisco with a farmhouse sink, shaker cabinets, white cabinets, quartzite countertops, white backsplash, ceramic backsplash and stainless steel appliances
 Phil Bond Photography
Phil Bond
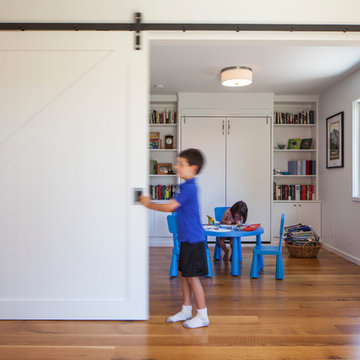
Inspiration for a study space contemporary gender-neutral medium tone wood floor kids' study room remodel in San Francisco with white walls
Inspiration for a study space contemporary gender-neutral medium tone wood floor kids' study room remodel in San Francisco with white walls
 Peridot Interiors Inc.
Rick Ricozzi Photography
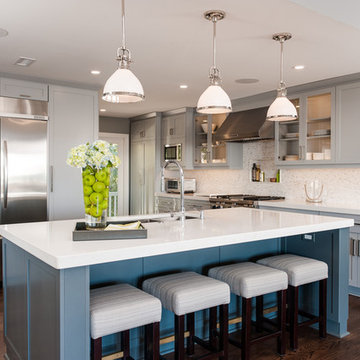
Transitional dark wood floor kitchen photo in Wilmington with a double-bowl sink, shaker cabinets, gray cabinets, quartz countertops, stone tile backsplash, stainless steel appliances and an island
Transitional dark wood floor kitchen photo in Wilmington with a double-bowl sink, shaker cabinets, gray cabinets, quartz countertops, stone tile backsplash, stainless steel appliances and an island
Find the right local pro for your project
 Julie Fifield
Kitchen Remodeling
Contractor: Stonegate Construction
Purcellville, VA Phone: 540 338 1664
Photo by Alex Post
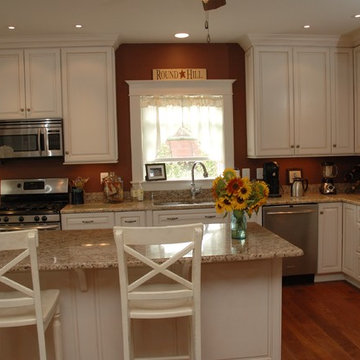
Kitchen - traditional kitchen idea in DC Metro
Kitchen - traditional kitchen idea in DC Metro
 Blackband Design
Interior Design by: Blackband Design
Phone: 949.872.2234
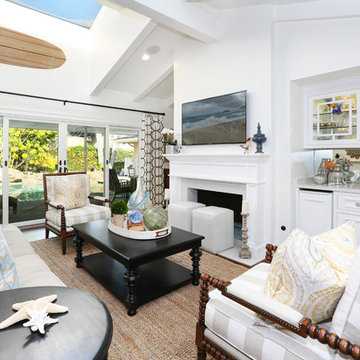
Beach style living room photo in Orange County with white walls, a standard fireplace, a wall-mounted tv and a bar
Beach style living room photo in Orange County with white walls, a standard fireplace, a wall-mounted tv and a bar
 Woodharbor Custom Cabinetry

Woodharbor Custom Cabinetry features Cape May door style, Manor Flat drawer front, Champagne with Coffee glaze on Maple.
A telephone/message center was created on the right side of the fridge, to shorten the long run of cabinetry, and to keep the fridge away from the wall and more in the working triangle of the kitchen. A convenient space to store bills, phone books and paperwork.
 Jo Ann S

Lots of outlets and some light under the cubbies. Charging central for phones and tablets. Photos © Jo Ann Snover
Inspiration for a large transitional light wood floor enclosed kitchen remodel in Seattle with a double-bowl sink, shaker cabinets, gray cabinets, quartz countertops, gray backsplash, glass sheet backsplash, stainless steel appliances and an island
Inspiration for a large transitional light wood floor enclosed kitchen remodel in Seattle with a double-bowl sink, shaker cabinets, gray cabinets, quartz countertops, gray backsplash, glass sheet backsplash, stainless steel appliances and an island

Sponsored
Columbus, OH

Hope Restoration & General Contracting
Columbus Design-Build, Kitchen & Bath Remodeling, Historic Renovations
 Stonebreaker Builders & Remodelers
This is the back hall off of the garage. This hall provides access to the mud room, a second powder room, the screened porch, a side door, and the garage.
 Origin Kitchen and Bath

Example of a large classic l-shaped light wood floor and beige floor kitchen design in Denver with recessed-panel cabinets, white cabinets, quartz countertops, multicolored backsplash, stone tile backsplash, an island and paneled appliances
 Eldorado Stone
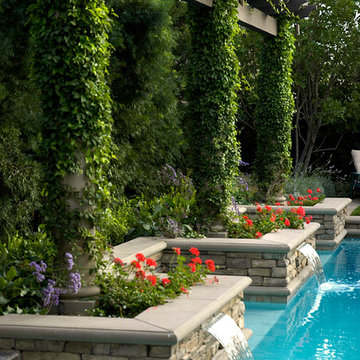
Design by Scott Cohen, Built by Green Scene Landscaping and Pools
Photographer: Deidre Walpole 818-716-4765
Pool - rustic pool idea in Los Angeles
Pool - rustic pool idea in Los Angeles
 Interiors by Maite Granda
Feature In: Visit Miami Beach Magazine & Island Living

A nice young couple contacted us from Brazil to decorate their newly acquired apartment. We schedule a meeting through Skype and from the very first moment we had a very good feeling this was going to be a nice project and people to work with. We exchanged some ideas, comments, images and we explained to them how we were used to worked with clients overseas and how important was to keep communication opened.
They main concerned was to find a solution for a giant structure leaning column in the main room, as well as how to make the kitchen, dining and living room work together in one considerably small space with few dimensions.
Whether it was a holiday home or a place to rent occasionally, the requirements were simple, Scandinavian style, accent colors and low investment, and so we did it. Once the proposal was signed, we got down to work and in two months the apartment was ready to welcome them with nice scented candles, flowers and delicious Mojitos from their spectacular view at the 41th floor of one of Miami's most modern and tallest building.
Rolando Diaz Photography
 INSPERIORS, LLC
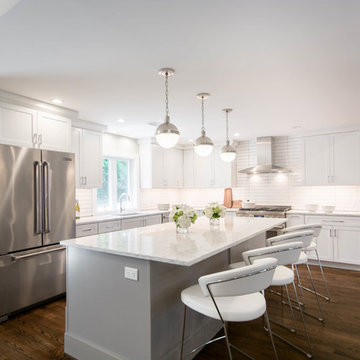
Complete Open Concept Kitchen/Living/Dining/Entry Remodel Designed by Interior Designer Nathan J. Reynolds.
phone: (401) 234-6194 and (508) 837-3972
email: nathan@insperiors.com
www.insperiors.com
Photography Courtesy of © 2017 C. Shaw Photography.
 MMW Architects
Photo by McLain Photography
Inspiration for a transitional l-shaped medium tone wood floor and brown floor kitchen remodel with a double-bowl sink, shaker cabinets, white cabinets, stainless steel appliances, an island and white countertops
Inspiration for a transitional l-shaped medium tone wood floor and brown floor kitchen remodel with a double-bowl sink, shaker cabinets, white cabinets, stainless steel appliances, an island and white countertops

Sponsored
Columbus, OH
Hope Restoration & General Contracting
Columbus Design-Build, Kitchen & Bath Remodeling, Historic Renovations
 Laura Vlaming | Arkiteriors

Example of a mid-sized trendy single-wall dark wood floor eat-in kitchen design in Milwaukee with white cabinets, marble countertops, recessed-panel cabinets, a farmhouse sink, white backsplash, stone tile backsplash, paneled appliances and an island
 Kitch-X Cabinetry / Agent of Poggenpohl

Cubby to charge your phone - solution by Poggenpohl
Kitchen - kitchen idea in Houston
Kitchen - kitchen idea in Houston

 HAVEN design+building llc
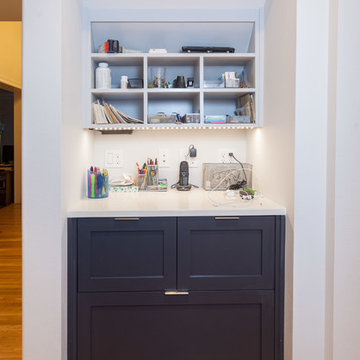
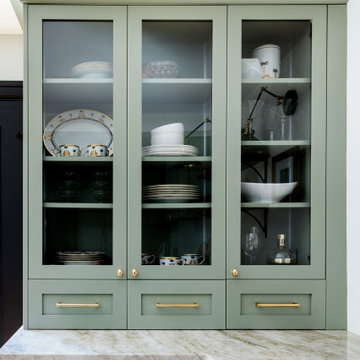
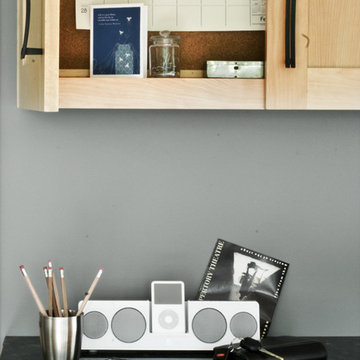
Custom organizing area for phone, calendar and mail
Eat-in kitchen - mid-sized contemporary u-shaped eat-in kitchen idea in Burlington with a farmhouse sink, shaker cabinets, light wood cabinets, granite countertops, stainless steel appliances and an island
Eat-in kitchen - mid-sized contemporary u-shaped eat-in kitchen idea in Burlington with a farmhouse sink, shaker cabinets, light wood cabinets, granite countertops, stainless steel appliances and an island

Sponsored
Sunbury, OH

J.Holderby - Renovations
Franklin County's Leading General Contractors - 2X Best of Houzz!
 Yates Flooring Center

Mid-sized mountain style open concept vinyl floor living room photo in Austin with white walls, no fireplace and no tv
 Land Aesthetic
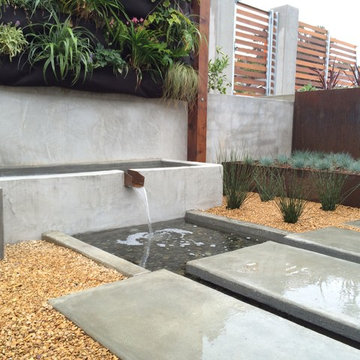
This project was an exploration in taking and urban corner lot and transforming it into and urban farm of sorts. The project incorporated rainwater tanks, raised vegetable beds, fruit trees, chicken coop, prefab studio, composite deck, poured in place concrete, pre-cast concrete, custom wood features, a green wall, custom bench/fountain, lighting, swimming pool with solar hot water heating, an outdoor kitchen, drip irrigation which is controlled by smart phone, landscape lighting which can be controlled by smart phone. A fun project where we melded contemporary elements with sustainable/ self sufficient principles.
 Wendy Glaister Interiors

The bar shelving is illuminated to show off the homeowner's vast vintage barware collection. Drawers and pull-outs are designed for wine and liquor storage.
28