
Search results for "Kitchen track lighting" in Home Design Ideas
 The Kitchen Source
Photography by Lemuel Walsh
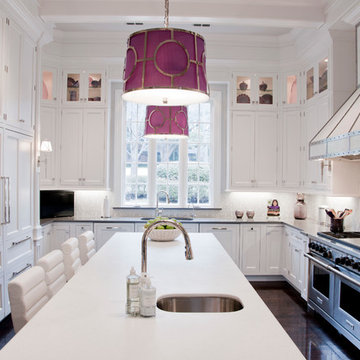
Large elegant u-shaped dark wood floor kitchen photo in Dallas with an undermount sink, recessed-panel cabinets, white cabinets, white backsplash, stainless steel appliances and an island
Large elegant u-shaped dark wood floor kitchen photo in Dallas with an undermount sink, recessed-panel cabinets, white cabinets, white backsplash, stainless steel appliances and an island

 Angela Bonfante Kitchen Designs
Kitchen cabinets are made of natural maple in a flat front door style. The small kitchen was maximized for efficiency with a mixer lift, appliance garage, trash compactor, and cabinets to the ceiling. A bright cheery paint color and the homeowners collections add to the eclectic feel of the space. Studio Polaris Photography.

 MainStreet Design Build
Although the home is in its 100th year, the owners wanted to create an updated urban style reflective of their downtown location. The new styling, while sleek and contemporary, kept a traditional feel with a paneled door styling, crystal chandeliers and an updated glass version of subway tile. We were also able to create an open kitchen with a 3’8 ½” x 7’ 5 ½” island centered on a gourmet Wolf cooking area.
Perimeter Cabinets:
Brand: Omega
Door Style: Metro
Species & Finish: Maple, Magnolia
Island & Upper Cabinets:
Brand: Omega
Door Style: Metro
Species & Finish: Maple, Magnolia
Perimeter Countertops:
Quartz, Metro Concerto w/ a 2" Mitered Edge Detail
Cabinet Door Glass: Starphire Low Iron Glass
Island Countertops:
Caesarstone Quartz, 5141 Frosty Carina w/ a 2" thick mitered edge details
Pot Filler:
Waterstone 3200 Contemporary Wall Mounted Pot Filler in Polished Chrome
Kitchen Sink:
Signature Hardware 314144 27" Hazelton Stainless Steel Retrofit Farmhouse Sink
Kitchen Faucet:
Julien Wave 306001 Single Lever Kitchen Sink Faucet in Polished Chrome
Mosaic Feature Tile:
Ann Sacks, 2x2 Random Blend; Sandblasted, vibrated & brushed aluminum
Kate Benjamin Photography
Find the right local pro for your project

Transitional dark wood floor kitchen photo in Austin with shaker cabinets, white cabinets, white backsplash, paneled appliances and an island

Large beach style dark wood floor enclosed kitchen photo in San Francisco with an undermount sink, recessed-panel cabinets, white cabinets, an island, marble countertops, marble backsplash and stainless steel appliances

 Brett Marlo Design Build
We bumped out the kitchen and put in a wall of windows to the expansive view. We designed a wall to both create an entry nook, and house the refrigerator and upper cabinets. A drywall enclosure was designed to give the range balance and become the focal point of the kitchen. The island was custom-wrapped in stainless steel and a cantilevered oval high eating bar was installed to again take advantage of views. We specified layers of fun lighting.

 Designed By RL
Blue Gator Photography
Kitchen - transitional kitchen idea in San Francisco with an undermount sink, beaded inset cabinets, white cabinets, white backsplash, subway tile backsplash, stainless steel appliances and an island
Kitchen - transitional kitchen idea in San Francisco with an undermount sink, beaded inset cabinets, white cabinets, white backsplash, subway tile backsplash, stainless steel appliances and an island

Sponsored
Fredericksburg, OH

High Point Cabinets
Columbus' Experienced Custom Cabinet Builder | 4x Best of Houzz Winner
 Rima Nasser
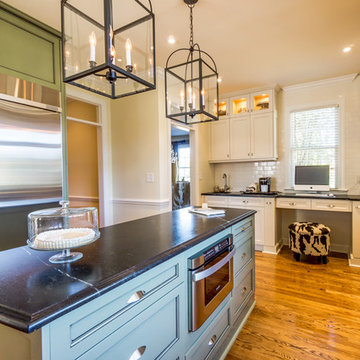
This kitchen features mixed color cabinetry, beautiful soap stone countertops, hand-crackled subway tile backsplash, hardwood floors, and stainless steel appliances. The double stacked cabinetry with glass and lighting give this kitchen height. The fabulous large birdcage pendants give this kitchen a nice final touch.
Photo Credit: Bob Fortner

 Drury Design
This remodel was designed to celebrate the original use of the structure, focusing on a 1930’s automobile theme. The design features ample storage without overbearing wall cabinets and also, vintage looking appliances. The homeowner wanted to remove the soffit and rework the supply and return air to better balance the temperature in the space. To do so, the entire space was reinsulated with closed cell insulation to provide the best insulation for our cold winters and hot summers.
The homeowner opted for a custom artisan hood paired with metal open shelves to tie into the industrial era of the original space from the 1930s. The Matte Black with Bronze accents paired with vintage hardware on the range also picks up on the details of the Classic cars once parked in this coach house. The silkscreen marble tiles appear to be wallpaper yet is both heat resistant and effective for these aspiring chefs
The enlarged island now can seat four and houses a larger sink with trash bins that open with a tap of the knee. As per the client’s request, the refrigerator now blends into the cabinetry appearing more like the tall cabinets on the south wall than an appliance.
The new kitchen is not only stunning but practical as it has double the storage or the old kitchen without lining the room with cabinetry.

 J. Stephens Interiors
Hamptons-Inspired Kitchen
One cannot help but feel a distinct sense of serenity and timeless beauty when entering this Hamptons-style kitchen. Bathed in natural light and shimmering with inspired accents and details, this complete kitchen transformation is at once elegant and inviting. Plans and elevations were conceived to create balance and function without sacrificing harmony and visual intrigue.
A metal custom hood, with an eye-catching brass band and impeccably balanced cabinets on either side, provides a strong focal point for the kitchen, which can be viewed from the adjacent living room. Brass faucets, hardware and light fixtures complement and draw further attention to this anchoring element. A wall of glass cabinetry enhances the existing windows and pleasantly expands the sense of openness in the space.
Taj Mahal quartzite blends gracefully with the cabinet finishes. Cream-tone, herringbone tiles are custom-cut into different patterns to create a sense of visual movement as the eyes move across the room. An elegant, marble-top island paired with sumptuous, leather-covered stools, not only offers extra counterspace, but also an ideal gathering place for loved ones to enjoy.
This unforgettable kitchen gem shines even brighter with the addition of glass cabinets, designed to display the client’s collection of Portmeirion china. Careful consideration was given to the selection of stone for the countertops, as well as the color of paint for the cabinets, to highlight this inspiring collection.
Breakfast room
A thoughtfully blended mix of furniture styles introduces a splash of European charm to this Hamptons-style kitchen, with French, cane-back chairs providing a sense of airy elegance and delight.
A performance velvet adorns the banquette, which is piled high with lush cushions for optimal comfort while lounging in the room. Another layer of texture is achieved with a wool area rug that defines and accentuates this gorgeous breakfast nook with sprawling views of the outdoors.
Finishing features include drapery fabric and Brunschwig and Fils Bird and Thistle paper, whose natural, botanic pattern combines with the beautiful vistas of the backyard to inspire a sense of being in a botanical, outdoor wonderland.

 Antonio Martins Interior Design
Elegant modern kitchen created by combining custom cabinets, ceasar stone counter tops, Artistic Tile backsplash and Gregorious Pineo Light Fixture. Custom cabinets all finished by hand with custom color and glaze by Fabian Fine furniture. Photos by Christopher Stark

Example of a large transitional kitchen design in DC Metro with shaker cabinets, white cabinets, marble countertops, stone tile backsplash and white countertops

 Boss Design Center
This transitional kitchen features classic shaker cabinetry paired with a striking quartzite waterfall island. A full-height quartzite backsplash, custom range hood, and glass front cabinets add elegance, while brass accents and light wood flooring create a warm, inviting space for cooking and gathering.

Sponsored
Sunbury, OH

J.Holderby - Renovations
Franklin County's Leading General Contractors - 2X Best of Houzz!
 JMDG Architecture | Planning + Interiors
Photos by Giovanni Photography
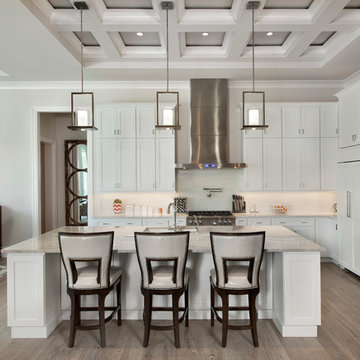
Example of a large transitional l-shaped light wood floor open concept kitchen design in Miami with an undermount sink, white cabinets, quartzite countertops, white backsplash, subway tile backsplash, stainless steel appliances, an island and shaker cabinets
Example of a large transitional l-shaped light wood floor open concept kitchen design in Miami with an undermount sink, white cabinets, quartzite countertops, white backsplash, subway tile backsplash, stainless steel appliances, an island and shaker cabinets

 Essentia Interiors, Ltd.
Renovated, open-plan mid-century modern kitchen with red accents. Dual beer tap beverage bar integrated into galley-style kitchen. Teri Fotheringham photography

 Essence Design Studio
Example of a small country u-shaped eat-in kitchen design in Cincinnati with a farmhouse sink, recessed-panel cabinets, white cabinets, soapstone countertops, white backsplash, subway tile backsplash and stainless steel appliances

 Structural Associates
Patterson Architecture + Interior Photography
Kitchen - rustic l-shaped light wood floor kitchen idea in Denver with a farmhouse sink, shaker cabinets, light wood cabinets, white backsplash, paneled appliances and an island
Kitchen - rustic l-shaped light wood floor kitchen idea in Denver with a farmhouse sink, shaker cabinets, light wood cabinets, white backsplash, paneled appliances and an island

Sponsored
Sunbury, OH
J.Holderby - Renovations
Franklin County's Leading General Contractors - 2X Best of Houzz!

 TreHus Architects+Interior Designers+Builders
This beautiful two-story brick residence on the edge of Kenwood had a kitchen that had been poorly re-done mid-20th century, and needed to be brought up to the quality of the rest of the original home. All new finishes, cabinetry and additional windows transform the space entirely.
Granite countertops and a farmhouse sink center on new windows that look out to a yard and traditional garage at the back of the house.

 Kim Smith Photo
www.KimSmithPhoto.com;
Design by Kitchen Cove Cabinetry - Portland, ME
Inspiration for a transitional medium tone wood floor eat-in kitchen remodel in Atlanta with shaker cabinets, gray cabinets, stainless steel appliances and an island
Inspiration for a transitional medium tone wood floor eat-in kitchen remodel in Atlanta with shaker cabinets, gray cabinets, stainless steel appliances and an island

 AC Dwellings, llc & AT Dwellings, llc
Beautiful Kitchen brimming with pretty details
Kitchen - large traditional u-shaped light wood floor kitchen idea in Oklahoma City with raised-panel cabinets, white cabinets, gray backsplash, stainless steel appliances and an island
Kitchen - large traditional u-shaped light wood floor kitchen idea in Oklahoma City with raised-panel cabinets, white cabinets, gray backsplash, stainless steel appliances and an island
29