
Search results for "Knocked" in Home Design Ideas

 Knock Architecture and Design
Example of a mid-sized 1960s backyard concrete and rectangular natural pool landscaping design in San Francisco

 Burkhart Outdoors, Inc.
the Sunny Knock Out Rose - slightly more upright habit with bright yellow flowers that fade quickly to a pastel cream color. The yellow color stays ore intense during cooler times of the year.
 Knock Architecture and Design
Inspiration for a mid-sized 1950s concrete floor single front door remodel in San Francisco with white walls and a red front door
Find the right local pro for your project
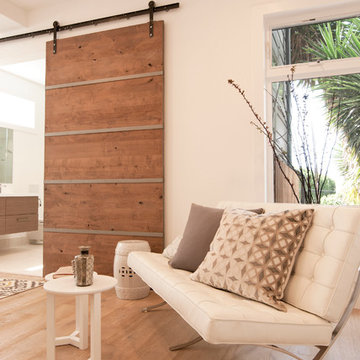
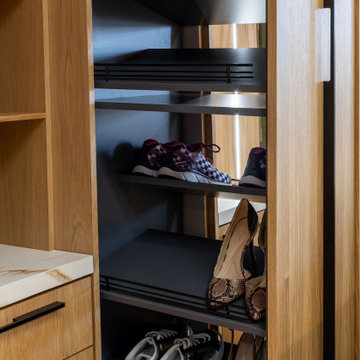

 Knock Architecture and Design
Mid-sized 1960s master light wood floor bedroom photo in San Francisco with gray walls


 Fluidesign Studio
Building Design, Plans, and Interior Finishes by: Fluidesign Studio I Builder: Structural Dimensions Inc. I Photographer: Seth Benn Photography
Large elegant l-shaped medium tone wood floor eat-in kitchen photo in Minneapolis with a farmhouse sink, shaker cabinets, white cabinets, soapstone countertops, blue backsplash, subway tile backsplash, stainless steel appliances and an island
Large elegant l-shaped medium tone wood floor eat-in kitchen photo in Minneapolis with a farmhouse sink, shaker cabinets, white cabinets, soapstone countertops, blue backsplash, subway tile backsplash, stainless steel appliances and an island
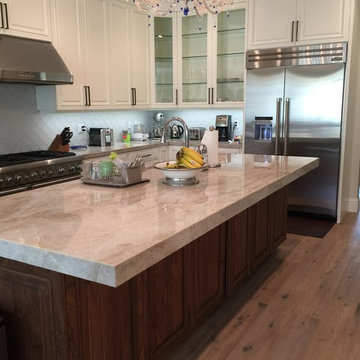

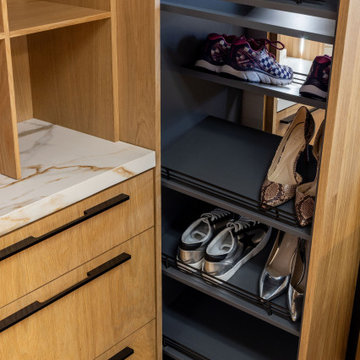
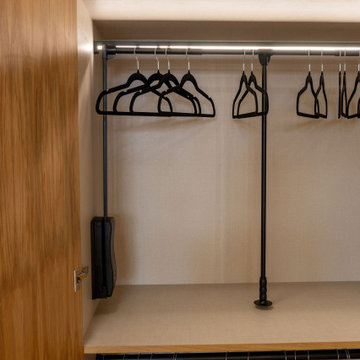
 Knock Architecture and Design
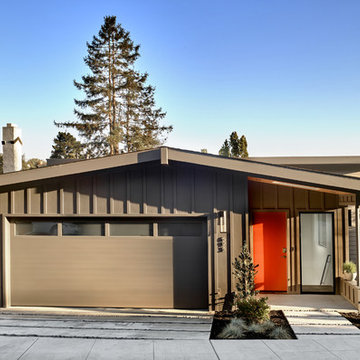
Example of a mid-sized 1950s gray one-story mixed siding gable roof design in San Francisco
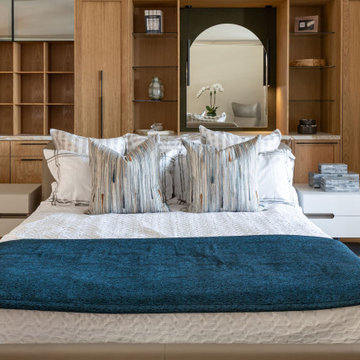
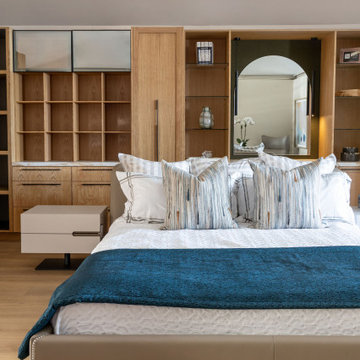

 Haus Interior Design
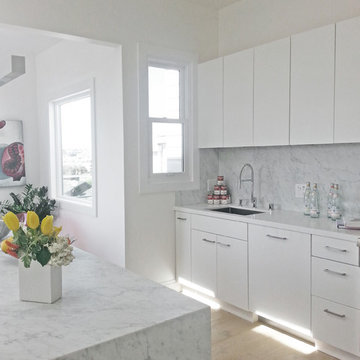
Before renovating, this bright and airy family kitchen was small, cramped and dark. The dining room was being used for spillover storage, and there was hardly room for two cooks in the kitchen. By knocking out the wall separating the two rooms, we created a large kitchen space with plenty of storage, space for cooking and baking, and a gathering table for kids and family friends. The dark navy blue cabinets set apart the area for baking, with a deep, bright counter for cooling racks, a tiled niche for the mixer, and pantries dedicated to baking supplies. The space next to the beverage center was used to create a beautiful eat-in dining area with an over-sized pendant and provided a stunning focal point visible from the front entry. Touches of brass and iron are sprinkled throughout and tie the entire room together.
Photography by Stacy Zarin
 Knock Architecture and Design

Example of a mid-sized 1960s concrete floor hallway design in San Francisco with white walls
 Haus Interior Design
Before renovating, this bright and airy family kitchen was small, cramped and dark. The dining room was being used for spillover storage, and there was hardly room for two cooks in the kitchen. By knocking out the wall separating the two rooms, we created a large kitchen space with plenty of storage, space for cooking and baking, and a gathering table for kids and family friends. The dark navy blue cabinets set apart the area for baking, with a deep, bright counter for cooling racks, a tiled niche for the mixer, and pantries dedicated to baking supplies. The space next to the beverage center was used to create a beautiful eat-in dining area with an over-sized pendant and provided a stunning focal point visible from the front entry. Touches of brass and iron are sprinkled throughout and tie the entire room together.
Photography by Stacy Zarin
2