
Search results for "Knotty alder baseboard" in Home Design Ideas
 Wonders Of Wood

Knotty Alder Laundry Room Reface
Mid-sized galley laundry room photo in Phoenix with raised-panel cabinets, medium tone wood cabinets, granite countertops, a side-by-side washer/dryer and multicolored countertops
Mid-sized galley laundry room photo in Phoenix with raised-panel cabinets, medium tone wood cabinets, granite countertops, a side-by-side washer/dryer and multicolored countertops
 Schrocks of Walnut Creek
Photo by Morehead Marketing, Inc.
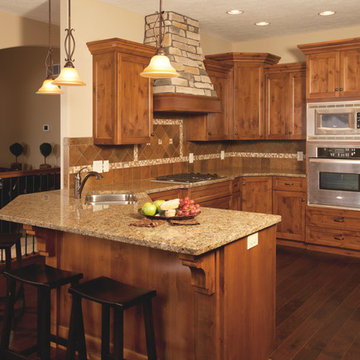
Example of a classic kitchen design in Cleveland
Example of a classic kitchen design in Cleveland
 Premier Woodworking
Lisa Brown - Photographer
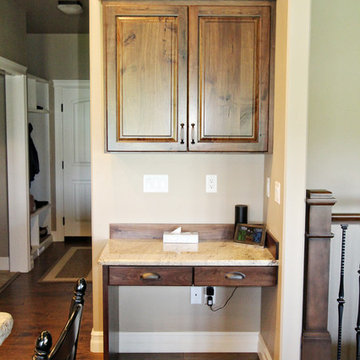
Example of a classic medium tone wood floor kitchen design with an undermount sink, raised-panel cabinets, medium tone wood cabinets, granite countertops, beige backsplash, ceramic backsplash, stainless steel appliances, an island and beige countertops
Example of a classic medium tone wood floor kitchen design with an undermount sink, raised-panel cabinets, medium tone wood cabinets, granite countertops, beige backsplash, ceramic backsplash, stainless steel appliances, an island and beige countertops
Find the right local pro for your project

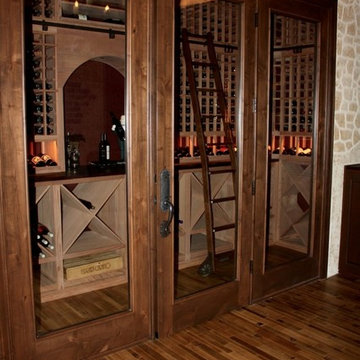
 Wine Cellar Specialists
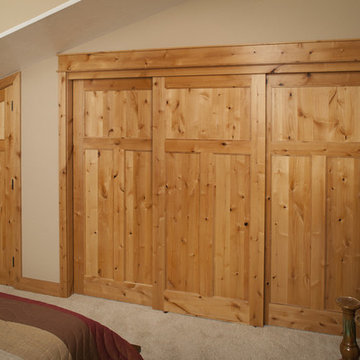
This wine room features a gorgeous custom wine cellar door TX, crafted from Knotty Alder with a 'Chappo' stain and lacquer.
The center is comprised of dual pane glass, which provides a lovely view into the wine storage space as well as ensures a tight seal upon it.
Wine Cellar Specialists
1134 Commerce Drive
Richardson
(972)454-0480
75081
https://winecellarspec.com/
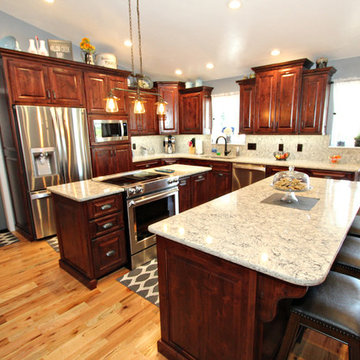 Premier Woodworking
Large kitchen remodel done in knotty alder wood, with granite countertops, granite countertops, and barn doors.
Lisa Brown - Photographer
Enclosed kitchen - large cottage l-shaped light wood floor enclosed kitchen idea with an undermount sink, raised-panel cabinets, medium tone wood cabinets, concrete countertops, beige backsplash, ceramic backsplash, stainless steel appliances and two islands
Enclosed kitchen - large cottage l-shaped light wood floor enclosed kitchen idea with an undermount sink, raised-panel cabinets, medium tone wood cabinets, concrete countertops, beige backsplash, ceramic backsplash, stainless steel appliances and two islands
 Premier Woodworking
Large kitchen remodel done in knotty alder wood, with granite countertops, granite countertops, and barn doors.
Lisa Brown - Photographer
Large country l-shaped light wood floor enclosed kitchen photo with an undermount sink, raised-panel cabinets, medium tone wood cabinets, concrete countertops, beige backsplash, ceramic backsplash, stainless steel appliances and two islands
Large country l-shaped light wood floor enclosed kitchen photo with an undermount sink, raised-panel cabinets, medium tone wood cabinets, concrete countertops, beige backsplash, ceramic backsplash, stainless steel appliances and two islands



 CabAve
The clearances between the island and the perimeter cabinetry ensure enough walkway space to allow more than one person to work in and pass through the kitchen. We tied in the color of the island to a crown moulding onlay of the same color on the perimeter cabinets. This was the finishing touch that linked their color scheme. The end of the pantry cabinet was custom made and is operable to store mail.
 Premier Woodworking
Lisa Brown - Photographer
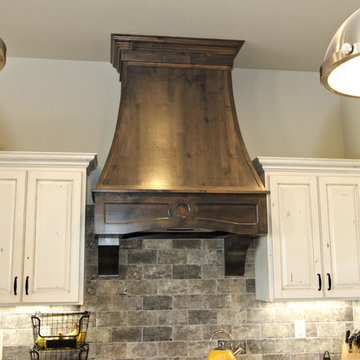
Huge country l-shaped medium tone wood floor and brown floor open concept kitchen photo with an undermount sink, raised-panel cabinets, white cabinets, granite countertops, gray backsplash, stone tile backsplash, stainless steel appliances and an island
Huge country l-shaped medium tone wood floor and brown floor open concept kitchen photo with an undermount sink, raised-panel cabinets, white cabinets, granite countertops, gray backsplash, stone tile backsplash, stainless steel appliances and an island
 Premier Woodworking
Lisa Brown - Photographer
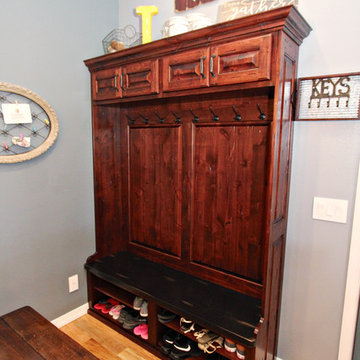
Large country l-shaped light wood floor enclosed kitchen photo with an undermount sink, raised-panel cabinets, medium tone wood cabinets, concrete countertops, beige backsplash, ceramic backsplash, stainless steel appliances and two islands
Large country l-shaped light wood floor enclosed kitchen photo with an undermount sink, raised-panel cabinets, medium tone wood cabinets, concrete countertops, beige backsplash, ceramic backsplash, stainless steel appliances and two islands
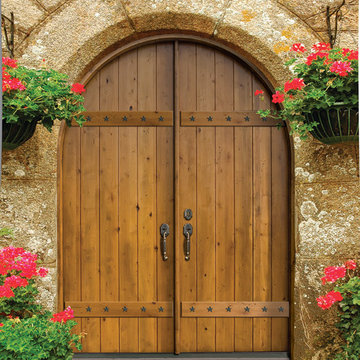
 Homestead Doors, Inc.
Door # GCP23
Custom Round Top Plank Doors in Knotty Alder with V-Grooves and Clavos
https://www.door.cc
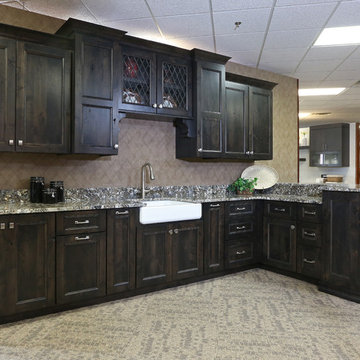
 Dakota Kitchen and Bath
Knotty alder kitchen display in our Sioux Falls showroom - features include leaded glass windows and corbels over the sink, flat panel doors, granite counter tops, and a farmhouse sink. The raised bar top ties into the tall cabinet at the end of the peninsula.
 Premier Woodworking

Large kitchen remodel done in knotty alder wood, with granite countertops, granite countertops, and barn doors.
Lisa Brown - Photographer
Enclosed kitchen - large farmhouse l-shaped light wood floor enclosed kitchen idea with an undermount sink, raised-panel cabinets, medium tone wood cabinets, concrete countertops, beige backsplash, ceramic backsplash, stainless steel appliances and two islands
Enclosed kitchen - large farmhouse l-shaped light wood floor enclosed kitchen idea with an undermount sink, raised-panel cabinets, medium tone wood cabinets, concrete countertops, beige backsplash, ceramic backsplash, stainless steel appliances and two islands


 Premier Woodworking
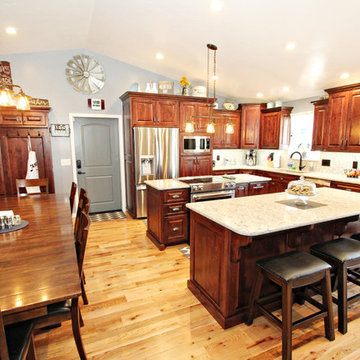
Large kitchen remodel done in knotty alder wood, with granite countertops, granite countertops, and barn doors.
Lisa Brown - Photographer
Example of a large country l-shaped light wood floor enclosed kitchen design with an undermount sink, raised-panel cabinets, medium tone wood cabinets, concrete countertops, beige backsplash, ceramic backsplash, stainless steel appliances and two islands
Example of a large country l-shaped light wood floor enclosed kitchen design with an undermount sink, raised-panel cabinets, medium tone wood cabinets, concrete countertops, beige backsplash, ceramic backsplash, stainless steel appliances and two islands
 CabAve

The sink base is the same gray as the island to show contrast against the caramel color of the rest of the cabinetry. It's also pulled forward a bit to show the decorative column accents.
 Premier Woodworking
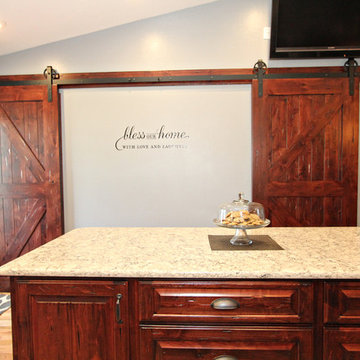
Large kitchen remodel done in knotty alder wood, with granite countertops, granite countertops, and barn doors.
Lisa Brown - Photographer
Enclosed kitchen - large cottage l-shaped light wood floor enclosed kitchen idea with an undermount sink, raised-panel cabinets, medium tone wood cabinets, concrete countertops, beige backsplash, ceramic backsplash, stainless steel appliances and two islands
Enclosed kitchen - large cottage l-shaped light wood floor enclosed kitchen idea with an undermount sink, raised-panel cabinets, medium tone wood cabinets, concrete countertops, beige backsplash, ceramic backsplash, stainless steel appliances and two islands
 Premier Woodworking

Large kitchen remodel done in knotty alder wood, with granite countertops, granite countertops, and barn doors.
Lisa Brown - Photographer
Inspiration for a large farmhouse l-shaped light wood floor enclosed kitchen remodel with an undermount sink, raised-panel cabinets, medium tone wood cabinets, concrete countertops, beige backsplash, ceramic backsplash, stainless steel appliances and two islands
Inspiration for a large farmhouse l-shaped light wood floor enclosed kitchen remodel with an undermount sink, raised-panel cabinets, medium tone wood cabinets, concrete countertops, beige backsplash, ceramic backsplash, stainless steel appliances and two islands

 Elite Empire Construction Inc.
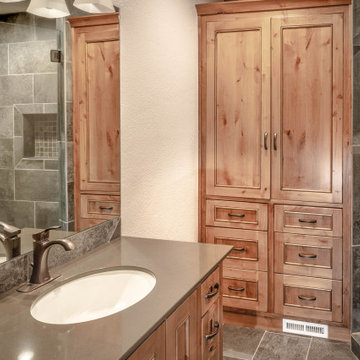
This daughter’s bathroom highlights our commitment to consistent, top-tier craftsmanship across every wing of the home. By pairing hand-selected Knotty Alder cabinetry with durable Italian porcelain stone, we created a space that is both visually stunning and engineered for longevity.
Signature Features & Technical Execution:
Custom Artisan Millwork: The centerpiece of the room is the expansive, floor-to-ceiling Knotty Alder linen tower and vanity suite. Featuring traditional Shaker-style door panels and multiple deep-storage drawers, the cabinetry provides high-capacity organization while showcasing the natural, rustic grain of the wood.
Polished Quartz Surfaces: We topped the vanity with a sleek, low-maintenance honed quartz countertop, featuring a clean undermount basin and professional-grade oil-rubbed bronze fixtures. The dark stone provides a sophisticated contrast to the warm wood tones.
Large-Format Stone Integration: The walk-in shower features the same large-format Italian porcelain tile found in the master suite, ensuring a cohesive design language. Note the integrated shampoo niche with a mosaic tile back—a small but "expensive" detail that adds depth and texture.
Precision Built-Ins: The cabinetry was precision-fit into the architectural alcoves, including a integrated baseboard vent to maintain the home’s efficient climate control without breaking the visual lines of the millwork.
Natural Ambiance: The warm wood casings around the doorways and the high-definition vanity mirror (reflecting the adjacent shower) ensure the room feels open and bright, perfectly suited for a high-end residential environment.
 Denver Design Group
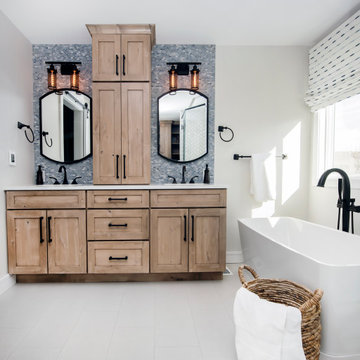
Black, industrial style mirrors and fixtures ground the room and add a casual elegance.
Primary bathroom project contractor - Moises Romo
Mid-sized country master blue tile porcelain tile, white floor and double-sink freestanding bathtub photo in Denver with recessed-panel cabinets, medium tone wood cabinets, white walls, an undermount sink, quartzite countertops, a hinged shower door, white countertops and a built-in vanity
Mid-sized country master blue tile porcelain tile, white floor and double-sink freestanding bathtub photo in Denver with recessed-panel cabinets, medium tone wood cabinets, white walls, an undermount sink, quartzite countertops, a hinged shower door, white countertops and a built-in vanity
 Premier Woodworking
Lisa Brown - Photographer
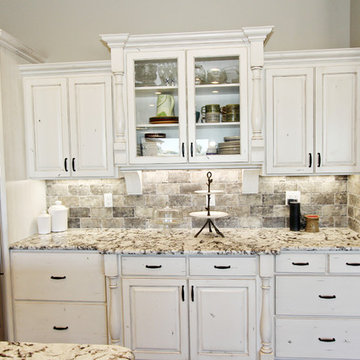
Example of a huge country l-shaped medium tone wood floor and brown floor open concept kitchen design with an undermount sink, raised-panel cabinets, white cabinets, granite countertops, gray backsplash, stone tile backsplash, stainless steel appliances and an island
Example of a huge country l-shaped medium tone wood floor and brown floor open concept kitchen design with an undermount sink, raised-panel cabinets, white cabinets, granite countertops, gray backsplash, stone tile backsplash, stainless steel appliances and an island
29