
Search results for "Knowledge sphere" in Home Design Ideas

 Crete-Rite LLC
Example of a mid-sized classic formal and open concept concrete floor living room design in Chicago with white walls

 Flanagan Architecture, Inc.
Christopher Marona
Mid-sized mountain style front door photo in Albuquerque
Mid-sized mountain style front door photo in Albuquerque

Find the right local pro for your project
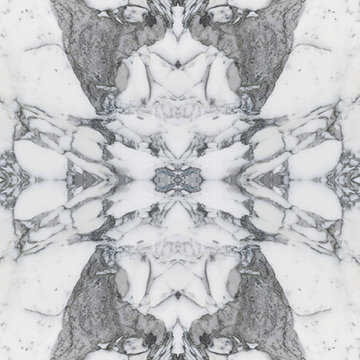
 Ollin Stone
Arabescato Vagli is a stunning brecciated Italian marble. Its cloudy white clasts are suspended in a pinkish background intersected by grey-green veins, for a sophisticated look unique to each slab.


 US Cellar Systems
This photo shows the individual wine racks constructed from Knotty Alder. This type of wood is known for its attractive knots. Wine Cellar Specialists applied the wood with an Early American stain.
A WM3600 cooling unit by US Cellar Systems was used in this project.
Learn more about the project: http://www.winecellarrefrigerationsystems.com/texas-home-wine-cellar-cooling-solution/
US Cellar Systems
2470 Brayton Ave.
Signal Hill, California 90755
(562) 513-3017
dan@uscellarsystems.com
See what people say about us: https://www.google.com/search?q=us%20cellar%20systems&lrd=0x80dd338b17b6e057%3A0x9995f30dbfee9fc1%2C1%2C&rct=j
http://www.winecellarrefrigerationsystems.com/

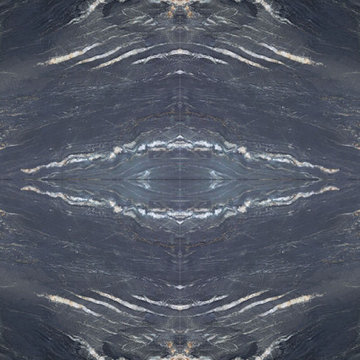 Ollin Stone
Other than diamonds, rubies, and sapphires, granite is the hardest natural stone. Granite is the preferred stone for exterior or interior as it is known for its strength and resistance to the elements.


 Rebecca Zagoory - ZagpoeProductions
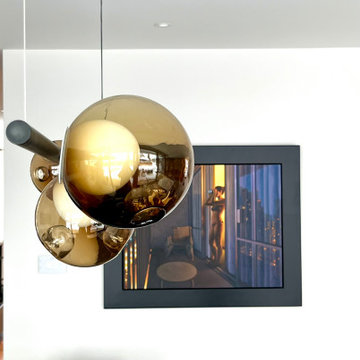
Rebecca Zagoory - The Glass Menagerie - This photo is offered in a variety of sizes beginning with 16" x 20" to wall size.
Living room - large modern open concept living room idea in New York
Living room - large modern open concept living room idea in New York



 Home & Temple Design
Inspiration for a mid-sized craftsman wooden straight open and wood railing staircase remodel in San Francisco






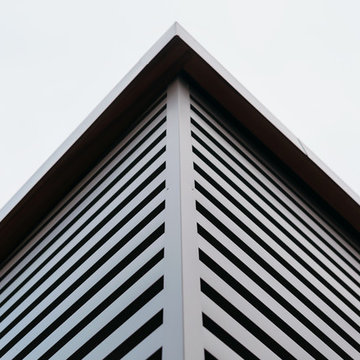
 Strouse Davis Architecture
The Owner, a skilled metal fabricator and avid custom car owner and creator, needed more space to spread out given his profession and interests. Strouse Davis was tasked with creating this space on the site of his current home. The 2,500 sf building is clad in metal panel and clear cedar siding. The roof form is a unique semi-butterfly semi-shed roof. The roof water drains into an above ground concrete bio-retention planter. To honor his passion in life, large steel beams are exposed and intersect within the space.


46