
Search results for "Knowledgeable decisions" in Home Design Ideas

 TileLine
This Luxury Villa was fitted with our exclusive Porcelain Sukabumi Tiles that replicates the natural stone from Bali, Indonesia. The reason it is replicated is for its longevity and durability. This dynamic tile gives you different shades of greens and blues depending on water depth, sunlight and you bespoke design patterns.

 Caraway's Cabinets
Small home library for professional photographer
Elegant built-in desk study room photo in San Diego with white walls
Elegant built-in desk study room photo in San Diego with white walls


Find the right local pro for your project

 Parallax Design LLC
Inspiration for a huge transitional full sun backyard stone garden path in Chicago.



 Atlas Industries
As4 library configuration in solid walnut & cold rolled steel
Photo by Atlas Industries
Living room - 90 to 99 inch, 16 to 18 inch deep, walnut, medium tone wood and 70 to 79 inch high contemporary metal dual orientation and 12-shelf living room idea in New York with adjustable shelves, wood shelves and an open back
Living room - 90 to 99 inch, 16 to 18 inch deep, walnut, medium tone wood and 70 to 79 inch high contemporary metal dual orientation and 12-shelf living room idea in New York with adjustable shelves, wood shelves and an open back

 Studio One | San Francisco
Mark Adams Pictures
Example of a mid-sized minimalist master gray tile corner shower design in San Francisco with white walls
Example of a mid-sized minimalist master gray tile corner shower design in San Francisco with white walls

 Shannon Adamson Interior Design
This ski-in, ski-out condo features a strong Arts and Crafts influence. The interiors feature reclaimed oak floors, mortise-and-tenon carpentry, stone, and custom period details.

 Erin Roberts Design
Interior Design & Styling | Erin Roberts
Staircase - mid-sized scandinavian carpeted l-shaped metal railing staircase idea in San Francisco with carpeted risers
Staircase - mid-sized scandinavian carpeted l-shaped metal railing staircase idea in San Francisco with carpeted risers

 Wishbone Woodworking, LLC
Design and Photo Credit: Raad Studio
Millwork for a private residence includes custom floating shelves with integrated lighting, a solid wood dresser with reclaimed drawer faces, and a glass desk top.


 Best Electrical Company
For home renovations and remodeling projects, Best Electrical Company is the Orange County electrical contractor you can count on to help you with your interior lighting project. Whether you are looking for modern light fixtures, recessed lighting, track lighting, or ceiling fan installation, our expert Orange County lighting contractors will provide you with Service At Its Best.
Our team of expert Anaheim lighting technicians will help integrate a beautiful and functional lighting design that will bring light and life to your home. We are available for electrical safety inspections, electrical wiring installation and lighting installation for new houses and home additions as well, ensuring the whole project comes together smoothly. Contact BEC today to discuss your interior lighting design, and allow us to install your lights and ceiling fans with precision and ease.

 NSPJ Architects
This custom spiral staircase can be found at the entry of the home
Inspiration for a large mediterranean spiral metal railing staircase remodel in Kansas City
Inspiration for a large mediterranean spiral metal railing staircase remodel in Kansas City

 The Rinfret Group
Inspiration for a mid-sized contemporary dark wood floor and brown floor great room remodel in New York with white walls and no fireplace

 Carling Fjord Construction
Bookcase and globe from the Bombay Co.
'Mountain Morn' paint from Dunn-Edwards provides a rare calm in this reading den. The softness of the two pastel colors in this project are gently grounded by the depth of the floor color.

 Milwaukee Blacksmith
Living room library - small tropical enclosed light wood floor and beige floor living room library idea in Milwaukee with white walls, no fireplace and no tv


 Dupont Cabinetry & Design
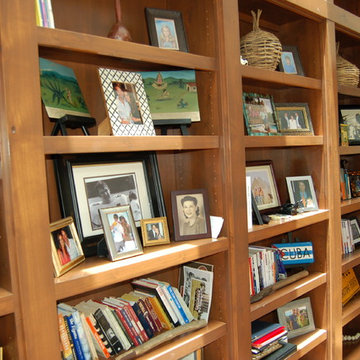
Built in book shelves.
Home design - mediterranean home design idea in Austin
Home design - mediterranean home design idea in Austin

 livewithcolor.com
Example of a small classic carpeted curved staircase design in San Francisco with carpeted risers

 ROAM Architecture
This existing home was originally built circa 1919, and was ready for a major renovation. As was characteristic of the period in which the home was built, the existing spaces were small and closed in. The design concept included removing walls on first floor for a thoroughly updated and open living / dining / kitchen space, as well as creating a new first floor powder room and entry. Great care was taken to preserve and embrace original period details, including the wood doors and hardware (which were all refinished and reused), the existing stairs (also refinished), and an existing brick pier was exposed to restore some of the home’s inherent charm. The existing wood flooring was also refinished to retain the original details and character.
This photo highlights the home's original turned wood newel post, which was refinished as part of the renovation.
Photo Credit: Steve Dolinsky
19