
Search results for "Knowledgeable investors" in Home Design Ideas
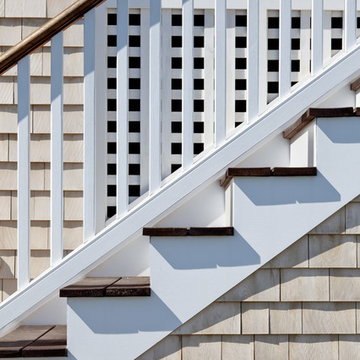


 Shore-Built Construction, Inc.
Photo by Rob Karosis.
Wine cellar - traditional wine cellar idea in Portland Maine
Wine cellar - traditional wine cellar idea in Portland Maine

 CAVdesign
Jennifer Lévy
Living room - eclectic open concept light wood floor living room idea in New York with a standard fireplace, a stone fireplace and a wall-mounted tv
Living room - eclectic open concept light wood floor living room idea in New York with a standard fireplace, a stone fireplace and a wall-mounted tv
Find the right local pro for your project

 Whipple Russell Architects
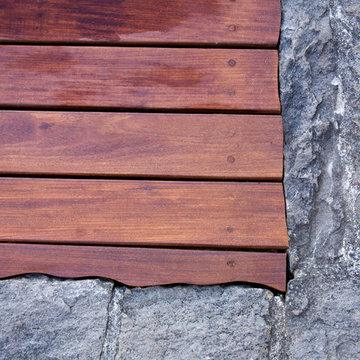

Walker Road Great Falls, Virginia modern home floating stair detail. Photo by William MacCollum.
Inspiration for a huge contemporary wooden floating open and glass railing staircase remodel in DC Metro
Inspiration for a huge contemporary wooden floating open and glass railing staircase remodel in DC Metro

 Fiberon Decking
Fiberon ProTect Advantage Decking, shown here in Gray Birch, gives you a smooth, durable surface that won’t splinter, crack, rot, or decay.





 Hometown Evolution Inc.
LED globe bulb. Lasts 40x as long as our other bulbs and uses 16x less energy.
www.hometownevolutioninc.com
Elegant patio photo in Philadelphia
Elegant patio photo in Philadelphia

 Best Electrical Company
For home renovations and remodeling projects, Best Electrical Company is the Orange County electrical contractor you can count on to help you with your interior lighting project. Whether you are looking for modern light fixtures, recessed lighting, track lighting, or ceiling fan installation, our expert Orange County lighting contractors will provide you with Service At Its Best.
Our team of expert Anaheim lighting technicians will help integrate a beautiful and functional lighting design that will bring light and life to your home. We are available for electrical safety inspections, electrical wiring installation and lighting installation for new houses and home additions as well, ensuring the whole project comes together smoothly. Contact BEC today to discuss your interior lighting design, and allow us to install your lights and ceiling fans with precision and ease.


 Raad Studio
Large trendy master light wood floor and beige floor bedroom photo in New York with brown walls and no fireplace

 William Leavy Architecture PLLC
Neil Landino
Transitional wooden floating open staircase photo in New York
Transitional wooden floating open staircase photo in New York

 ROAM Architecture
This existing home was originally built circa 1919, and was ready for a major renovation. As was characteristic of the period in which the home was built, the existing spaces were small and closed in. The design concept included removing walls on first floor for a thoroughly updated and open living / dining / kitchen space, as well as creating a new first floor powder room and entry. Great care was taken to preserve and embrace original period details, including the wood doors and hardware (which were all refinished and reused), the existing stairs (also refinished), and an existing brick pier was exposed to restore some of the home’s inherent charm. The existing wood flooring was also refinished to retain the original details and character.
This photo highlights the home's original turned wood newel post, which was refinished as part of the renovation.
Photo Credit: Steve Dolinsky

 Erin Roberts Design
Interior Design & Styling | Erin Roberts
Staircase - mid-sized scandinavian carpeted l-shaped metal railing staircase idea in San Francisco with carpeted risers
Staircase - mid-sized scandinavian carpeted l-shaped metal railing staircase idea in San Francisco with carpeted risers


 Whatadrain.com - Linear Shower Drains
BenjaminDavidPhotography.com
Example of a trendy bathroom design in Detroit
Example of a trendy bathroom design in Detroit

 The Rinfret Group
Inspiration for a mid-sized contemporary dark wood floor and brown floor great room remodel in New York with white walls and no fireplace
11