
Search results for "Knowledgeable selections" in Home Design Ideas


 JM Kitchen & Bath Design
This gorgeous Main Bathroom starts with a sensational entryway a chandelier and black & white statement-making flooring. The soaking tub is on a raised platform below shuttered windows allowing a ton of natural light as well as privacy. The giant shower is a show stopper with a seat and walk-in entry.

 Blulens Design
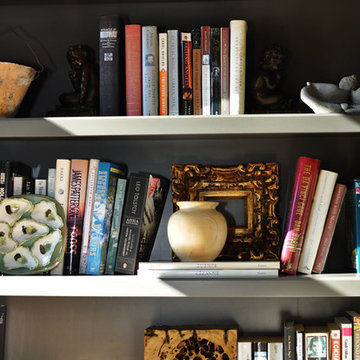
Mid-sized trendy open concept dark wood floor living room library photo in Cleveland with beige walls
Find the right local pro for your project


 Nashville Wine Cellars LLC
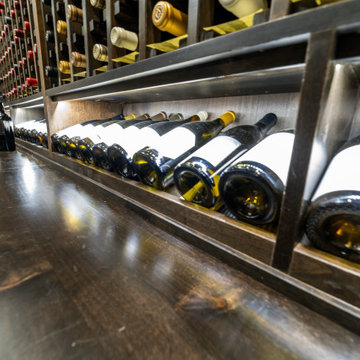
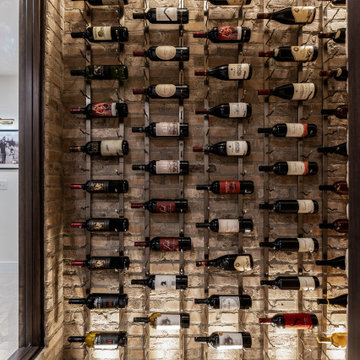
After our initial consultation with this Nashville client, we provided several pages of 2-d and 3-d wine cellar cad drawings. They then choose from the samples we provided, a brushed alluminum metal store front with matching metal wall mounted wine racks. There are several hundred bottles of 700 millimeter wine bottles on triple deep wine racks. There is also 150 bottles of magnum bottles on two deep wine racks. A wine bottle display row is featured about half way up. This fully refrigerated wine cellar is 14 feet long x 30 inches deep x 84 inches high. We installed a smart thermostat that the customer can read remotely via their smart phone.
Give us a call today @ 615-586-2142 we would love to talk to you about your wine cellar project!

 kellydesigns
In this basement redesign, the primary goal was to create a livable space for each member of the family... transitioning what was unorganized storage into a beautiful and functional living area. My goal was create easy access storage, as well as closet space for everyone in the family’s athletic gear. We also wanted a space that could accommodate a great theatre, home gym, pool table area, and wine cellar.

 Ourada Designs
Living room - mid-sized transitional formal and open concept dark wood floor and brown floor living room idea in Seattle with beige walls, a standard fireplace and a stacked stone fireplace


 Dana Schaefer Home
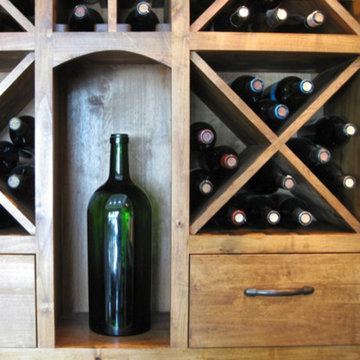
Magnum display storage adjacent to diagonal bins.
Example of a mid-sized mountain style home design design in Portland
Example of a mid-sized mountain style home design design in Portland







 CRu Custom Wine Cellars and Saunas
Eric Cucciaioni - Photographer
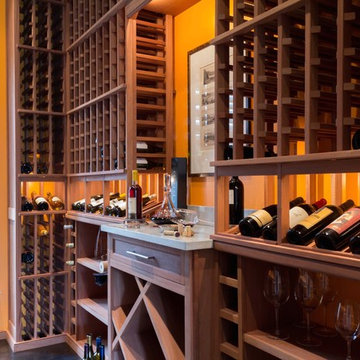
Inspiration for a small modern u-shaped marble floor and multicolored floor wine cellar remodel in Orlando with no island
Inspiration for a small modern u-shaped marble floor and multicolored floor wine cellar remodel in Orlando with no island



 JMLegacy Remodeling
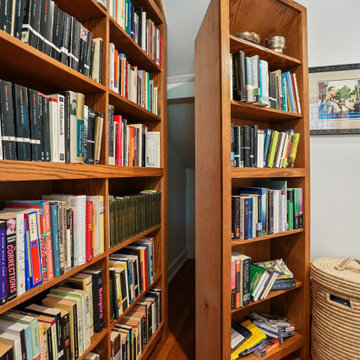
This entry wall was only partially here before. It had a couple arches to it and on the other side of the wall was a dining room. We closed the room all in and then added a hidden door that you press on the trim and the door pops open to let you into the now speak easy that is behind the wall. Kind of a fun part of this house project.
 Dave Fox Design Build Remodelers
Multi-space remodel in Bexley features multiple spaces, which include a pool house with a kitchenette, a small bathroom, a bonus room, a room addition, a remodeled bedroom with an en-suite bathroom, a library with a secret door, and a large laundry room





 Open Door Furniture
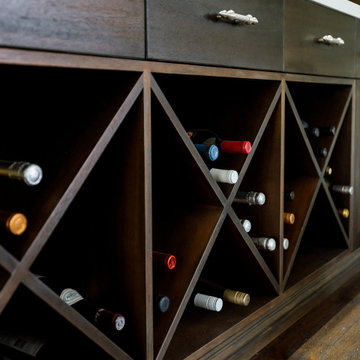
This floor to ceiling built in was a special project. I absolutely love the contrast of the rich and dark finish on the Mahogany cabinets against the bright quartz countertops and backsplash. This was designed by Corine of CM Natural Designs. I loved her idea on how the wine bottles should be stored. Really adds a fun design element to the piece.
The TV the client chose is perfect. They wanted something that would look like a picture frame and to not overwhelm the space. The size is perfect and I think it blends beautifully with the room. So thankful to be a part of this project!
This custom built-in was handmade in San Diego, California.
108