
Search results for "Kombiniert" in Home Design Ideas

 Baran Studio Architecture
Scott Hargis
Inspiration for an industrial backyard patio remodel in San Francisco
Inspiration for an industrial backyard patio remodel in San Francisco
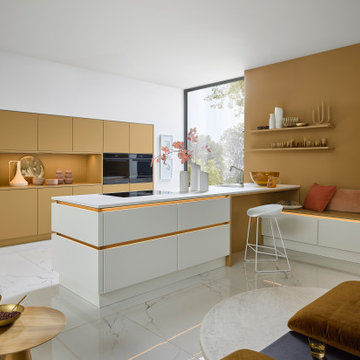
 Nolte Küchen GmbH & Co. KG

In dieser SOFT LACK glänzen Caramel und Weiß softmatt als harmonisches Duo. Caramel, eine von den 20 Farben im Mattlack-Konzept, strahlt Wärme und Leichtigkeit aus. Weiß ergibt dazu einen ästhetischen Kontrast. Die caramel-farbenen Fronten schaffen eine nahtlose Verbindung zu den beleuchteten Griffspuren in Manganbronze und die grifflose Küchenfront verleiht Ihrem Raum ein modernes und minimalistisches Erscheinungsbild. Auch gemütliche Ecken kommen hier nicht zu kurz: Die integrierte Sitzmöglichkeit lädt zum Verweilen einen und verbirgt noch zusätzlichen Stauraum. So vereinen Sie Ästhetik, Funktionalität und Gemütlichkeit gleichzeitig in einer Küche.

 RVM Construction Inc.
This tree house was built just for kids to play and be transported whereever their imagination can take them.
This is an example of a traditional gender-neutral landscaping in Orange County.
This is an example of a traditional gender-neutral landscaping in Orange County.
Find the right local pro for your project

 Sonora West Development, Inc.
Dino Tonn, www.dinotonn.com
Open concept kitchen - large mediterranean u-shaped medium tone wood floor and brown floor open concept kitchen idea in Phoenix with beige cabinets, wood countertops, multicolored backsplash, stainless steel appliances, recessed-panel cabinets, ceramic backsplash, two islands and brown countertops
Open concept kitchen - large mediterranean u-shaped medium tone wood floor and brown floor open concept kitchen idea in Phoenix with beige cabinets, wood countertops, multicolored backsplash, stainless steel appliances, recessed-panel cabinets, ceramic backsplash, two islands and brown countertops

 NOMADE ARCHITETTURA INTERIOR DESIGN
Gregory abbate
Claw-foot bathtub - industrial white tile and subway tile claw-foot bathtub idea in Milan with a console sink, a one-piece toilet, recessed-panel cabinets and white cabinets
Claw-foot bathtub - industrial white tile and subway tile claw-foot bathtub idea in Milan with a console sink, a one-piece toilet, recessed-panel cabinets and white cabinets

 MJ McCabe-Garden Design
M J McCabe-Garden Design
This is an example of a mid-sized traditional landscaping in Bridgeport.
This is an example of a mid-sized traditional landscaping in Bridgeport.

 WEST ELEVATION ARCHITECTS INC
David Patterson Photography
This is an example of a traditional rock hillside landscaping in Denver.
This is an example of a traditional rock hillside landscaping in Denver.

 Altius Design Group
Altius Design, Longviews Studios
Inspiration for a rustic medium tone wood floor open concept kitchen remodel with shaker cabinets, gray cabinets, an island, an undermount sink and paneled appliances
Inspiration for a rustic medium tone wood floor open concept kitchen remodel with shaker cabinets, gray cabinets, an island, an undermount sink and paneled appliances

 Hoi Ning Wong
Photo: Hoi Ning Wong © 2014 Houzz
Home design - transitional home design idea in San Francisco
Home design - transitional home design idea in San Francisco

 New Eco Landscapes
Photos by Lori Cannava
Inspiration for a small contemporary backyard stone patio remodel in New York
Inspiration for a small contemporary backyard stone patio remodel in New York

 2id Interiors
Emilio Collavino
Inspiration for a huge contemporary open concept and formal porcelain tile and gray floor living room remodel in Miami with no fireplace and no tv
Inspiration for a huge contemporary open concept and formal porcelain tile and gray floor living room remodel in Miami with no fireplace and no tv

 OLSON LEWIS + Architects
This New England home has the essence of a traditional home, yet offers a modern appeal. The home renovation and addition involved moving the kitchen to the addition, leaving the resulting space to become a formal dining and living area.
The extension over the garage created an expansive open space on the first floor. The large, cleverly designed space seamlessly integrates the kitchen, a family room, and an eating area.
A substantial center island made of soapstone slabs has ample space to accommodate prepping for dinner on one side, and the kids doing their homework on the other. The pull-out drawers at the end contain extra refrigerator and freezer space. Additionally, the glass backsplash tile offers a refreshing luminescence to the area. A custom designed informal dining table fills the space adjacent to the center island.
Paint colors in keeping with the overall color scheme were given to the children. Their resulting artwork sits above the family computers. Chalkboard paint covers the wall opposite the kitchen area creating a drawing wall for the kids. Around the corner from this, a reclaimed door from the grandmother's home hangs in the opening to the pantry. Details such as these provide a sense of family and history to the central hub of the home.
Builder: Anderson Contracting Service
Interior Designer: Kristina Crestin
Photographer: Jamie Salomon


 Mittendorf Quality Construction
Inspiration for a rustic brown one-story wood gable roof remodel in Seattle

 Alka Pool Construction Ltd
The outer vanishing edge wall acts as a welcoming entrance to the pool area.
Wildman Photography
Minimalist backyard rectangular infinity pool photo in Vancouver
Minimalist backyard rectangular infinity pool photo in Vancouver
 North Fork Builders of Montana, Inc.
Locati Architects, LongViews Studio

Kitchen - large country l-shaped light wood floor kitchen idea with a farmhouse sink, flat-panel cabinets, light wood cabinets, concrete countertops, white backsplash, subway tile backsplash, stainless steel appliances and an island
Kitchen - large country l-shaped light wood floor kitchen idea with a farmhouse sink, flat-panel cabinets, light wood cabinets, concrete countertops, white backsplash, subway tile backsplash, stainless steel appliances and an island
 Verner Architects
Paul Dyer Photography

Inspiration for a transitional partial sun backyard landscaping in San Francisco.
Inspiration for a transitional partial sun backyard landscaping in San Francisco.

 WalkThru Garage Doors Inc.
Custom colour Fullview WalkThru Garage Door protecting a private automobile collection in Phoenix, Arizona WalkThru Garage Doors Inc.
Garage - mid-sized contemporary attached one-car garage idea in Toronto
Garage - mid-sized contemporary attached one-car garage idea in Toronto
 User

UserPaul and Roseann doing chin ups.
Roseann is doing assisted.
Photos by rex@straightshooter.com
Example of a classic home gym design in Cleveland
Example of a classic home gym design in Cleveland
1