
Search results for "Komfort" in Home Design Ideas
 Northstar Building LLC
northstarbuildingct.com

Inspiration for a contemporary master limestone floor and beige floor drop-in bathtub remodel in Bridgeport with recessed-panel cabinets, dark wood cabinets, a one-piece toilet, beige walls, an undermount sink, limestone countertops and a hinged shower door
Inspiration for a contemporary master limestone floor and beige floor drop-in bathtub remodel in Bridgeport with recessed-panel cabinets, dark wood cabinets, a one-piece toilet, beige walls, an undermount sink, limestone countertops and a hinged shower door


Find the right local pro for your project


 CDH Designs LLC
CDH Designs
15 East 4th St
Emporium, PA 15834
Eat-in kitchen - mid-sized transitional porcelain tile eat-in kitchen idea in Philadelphia with shaker cabinets, granite countertops, gray backsplash, porcelain backsplash, stainless steel appliances, a double-bowl sink, white cabinets and an island
Eat-in kitchen - mid-sized transitional porcelain tile eat-in kitchen idea in Philadelphia with shaker cabinets, granite countertops, gray backsplash, porcelain backsplash, stainless steel appliances, a double-bowl sink, white cabinets and an island
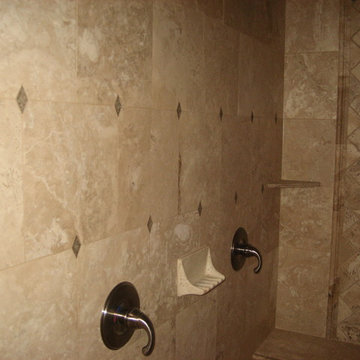


 LiveWell Outdoors
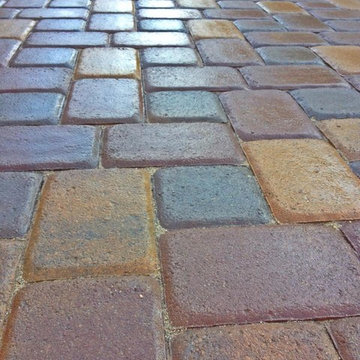
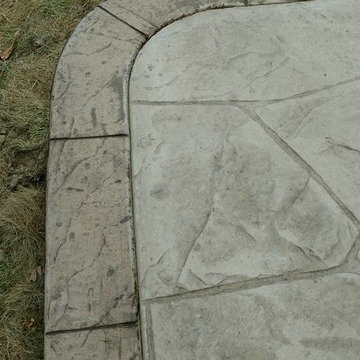
AFTER 2013 - close up of paver detail; great product from Outdoor Living by Belgard
Transitional front yard concrete paver patio photo in DC Metro
Transitional front yard concrete paver patio photo in DC Metro

 BuildEx

Example of a huge minimalist indoor stone and custom-shaped indoor water slide design in Raleigh

 Denver Design Group
Powder room - small eclectic wallpaper powder room idea in Denver with black walls and a pedestal sink
 Petit Construction, Inc.
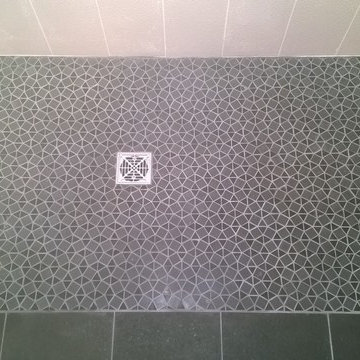
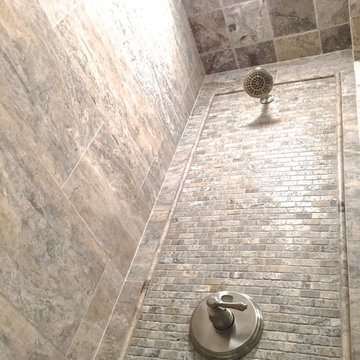
This Master Bath was remodeled after the new owner discovered excessive termite damage that required the entire bathroom, including the sub-framing and exterior walls, to be demolished. The bathroom was re-arranged to not include a tub/shower. This photo shows the completed work just before the glass partition for the walk-in shower was installed.

 Lubbock Custom Coating

Powder room - mid-sized transitional beige tile and stone tile powder room idea in Austin with recessed-panel cabinets, black cabinets, beige walls, a drop-in sink and marble countertops


 Departure l Architecture
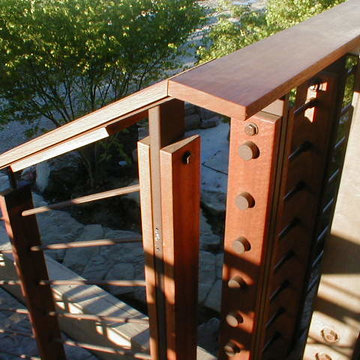
Stair handrail detailing
Inspiration for a mid-sized modern wooden straight open staircase remodel in Portland
Inspiration for a mid-sized modern wooden straight open staircase remodel in Portland
 The Kitchen Shop
Design by Pam Frederick
The Kitchen Shop-Jackson
Photo by Rebecca Spenelli
Huge transitional master porcelain tile drop-in bathtub photo in Grand Rapids with recessed-panel cabinets, medium tone wood cabinets, beige walls and an undermount sink
Huge transitional master porcelain tile drop-in bathtub photo in Grand Rapids with recessed-panel cabinets, medium tone wood cabinets, beige walls and an undermount sink



 Coles Fine Flooring
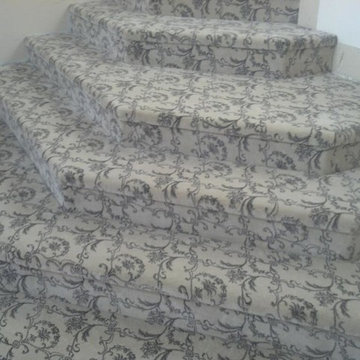
Patterned carpet looks luxurious on this stairwell, installed by Coles Fine Flooring.
Staircase - mid-sized traditional carpeted curved staircase idea in San Diego with carpeted risers
Staircase - mid-sized traditional carpeted curved staircase idea in San Diego with carpeted risers

 Wyland Interior Design Center
The flooring is Centiva Luxury Vinyl Tile - Magic/ Color: Copper. Cherry wood cabinets with Caesarstone Black Noir countertops. The backsplash is Oceanside Glass Mosaic- Color: Copper Blend.
14