
Search results for "Konstant" in Home Design Ideas

 Kathleen Virginia Photography
Evanston home designed by:
Konstant Architecture + Home
Photographed by Kathleen Virginia Photography
Inspiration for a large timeless master dark wood floor bedroom remodel in Chicago with white walls, a standard fireplace and a stone fireplace
Inspiration for a large timeless master dark wood floor bedroom remodel in Chicago with white walls, a standard fireplace and a stone fireplace
 Kathleen Virginia Photography
Evanston home designed by:
Konstant Architecture + Home
Photographed by Kathleen Virginia Photography
Large elegant master dark wood floor bedroom photo in Chicago with white walls, a standard fireplace and a stone fireplace
Large elegant master dark wood floor bedroom photo in Chicago with white walls, a standard fireplace and a stone fireplace
 Kathleen Virginia Photography
Evanston home designed by:
Konstant Architecture + Home
Photographed by Kathleen Virginia Photography
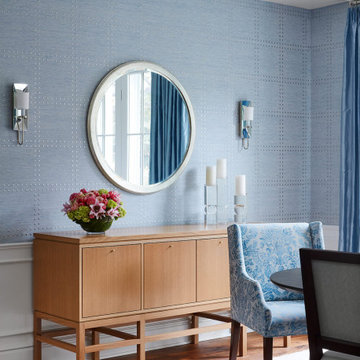
Example of a transitional dark wood floor and brown floor dining room design in Chicago with a standard ceiling and white walls
Example of a transitional dark wood floor and brown floor dining room design in Chicago with a standard ceiling and white walls
Find the right local pro for your project
 Kathleen Virginia Photography
Evanston home designed by:
Konstant Architecture + Home
Photographed by Kathleen Virginia Photography
Inspiration for a mid-sized timeless master white tile and marble tile marble floor freestanding bathtub remodel in Chicago with raised-panel cabinets, white cabinets, a one-piece toilet, white walls, a drop-in sink and granite countertops
Inspiration for a mid-sized timeless master white tile and marble tile marble floor freestanding bathtub remodel in Chicago with raised-panel cabinets, white cabinets, a one-piece toilet, white walls, a drop-in sink and granite countertops


 Kathleen Virginia Photography
Evanston home designed by:
Konstant Architecture + Home
Photographed by Kathleen Virginia Photography
Freestanding bathtub - mid-sized traditional master white tile and marble tile marble floor freestanding bathtub idea in Chicago with raised-panel cabinets, white cabinets, a one-piece toilet, white walls, a drop-in sink and granite countertops
Freestanding bathtub - mid-sized traditional master white tile and marble tile marble floor freestanding bathtub idea in Chicago with raised-panel cabinets, white cabinets, a one-piece toilet, white walls, a drop-in sink and granite countertops
 Kathleen Virginia Photography
Evanston home designed by:
Konstant Architecture + Home
Photographed by Kathleen Virginia Photography
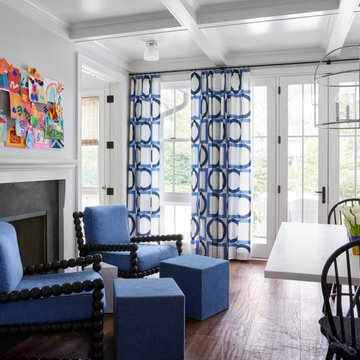
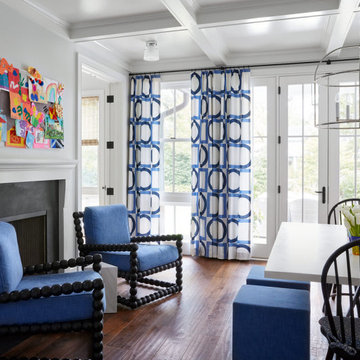
Mid-sized transitional enclosed dark wood floor and gray floor family room photo in Chicago with white walls
Mid-sized transitional enclosed dark wood floor and gray floor family room photo in Chicago with white walls
 Kathleen Virginia Photography
Evanston home designed by:
Konstant Architecture + Home
Photographed by Kathleen Virginia Photography
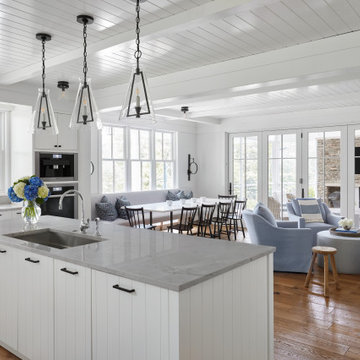
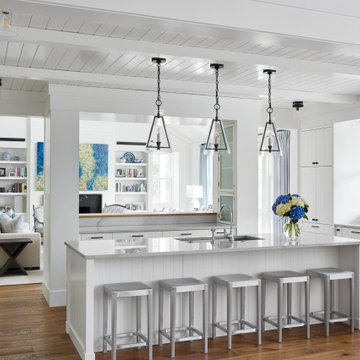
Example of a large classic u-shaped dark wood floor enclosed kitchen design in Chicago with a farmhouse sink, glass-front cabinets, white cabinets, granite countertops, marble backsplash, stainless steel appliances and an island
Example of a large classic u-shaped dark wood floor enclosed kitchen design in Chicago with a farmhouse sink, glass-front cabinets, white cabinets, granite countertops, marble backsplash, stainless steel appliances and an island
2