
Search results for "Koupit help" in Home Design Ideas





Find the right local pro for your project


 Woodwright Contracting & Design
Example of a classic galley kitchen design in Omaha with dark wood cabinets, granite countertops and an island

 JMLegacy Remodeling
This entry wall was only partially here before. It had a couple arches to it and on the other side of the wall was a dining room. We closed the room all in and then added a hidden door that you press on the trim and the door pops open to let you into the now speak easy that is behind the wall. Kind of a fun part of this house project.

 Naaya Studio
Ceramic sconce, Naaya Petals with organic flower shape that uses the property of clay to be molded like never before! The unique patter on the wall from this design will add it presence even in a huge room or hall. With base cleverly shaped in round form to match the standard 5" wall canopy, fitting of these organic lamps will be breeze over standard 4" junction box and never look out of place, because the design takes care of all !
All the lamps come with e27 metal holder in antique brass finish and adjustable from 0 to 90 degree using swivel joint.
5 inch wall plate will cover your standard wall socket with ease.
Please note that all color finish are cold finish and are done on natural/ white bisque. Shade dimension: 8 inch diameter X 4 inch height.
Supplied accessories:
All Light electrical Fixtures are in compliance with US/UK/AUS/ European Standard.
Lamp comes with E27 holder (bulbs not supplied)

Sponsored
Delaware, OH

Buckeye Basements, Inc.
Central Ohio's Basement Finishing ExpertsBest Of Houzz '13-'21




 Christopher A. Zeek LandscapeDesign&Construction
Inspiration for a farmhouse front yard stone garden path in Philadelphia.
 DOMOARCHITECTURE LLC
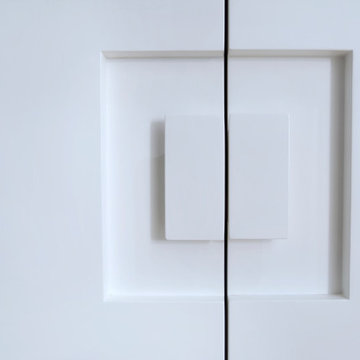
Clean white millwork with integrated hardware. Manhattan House, a 1,278 SF apartment renovation on the Upper East Side, New York, by Domo Architecture.
 Let's Decorate
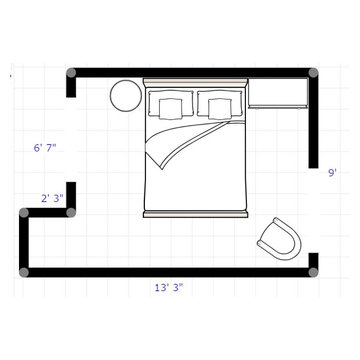
This client sent me her measurements and I created a space plan for her to get the most space out of her room. She likes blue and white and LOVES gray. So I worked with her current paint color to create a mood board to compliment her love of blue. We are adding a pop of color with the pillows.

 Dancing Goat Custom Millwork
3'0" x 8'0" x 2 1/8" Raw Cedar Barn Door before stain showing quality of construction. All joints biscuit-joined. Center core is cedar tongue and groove siding simulating 1x6 planks. No nails or screws used in construction. Z pattern both sides.

Sponsored
Columbus, OH

Hope Restoration & General Contracting
Columbus Design-Build, Kitchen & Bath Remodeling, Historic Renovations

 Village Home Stores
New Construction kitchen with rustic elements. Warm cherry cabinetry and character granite and hardwood. - VillageHomeStores.com
Inspiration for a large timeless u-shaped medium tone wood floor home design remodel in Chicago with an undermount sink, flat-panel cabinets, medium tone wood cabinets, granite countertops, beige backsplash, mosaic tile backsplash, stainless steel appliances and two islands
Inspiration for a large timeless u-shaped medium tone wood floor home design remodel in Chicago with an undermount sink, flat-panel cabinets, medium tone wood cabinets, granite countertops, beige backsplash, mosaic tile backsplash, stainless steel appliances and two islands

 Sustainable Landscape Designs
Holly-leaf cherry and Ceanothus
Design ideas for a craftsman garden path in San Francisco.
Design ideas for a craftsman garden path in San Francisco.



 Kitchen Refresh
SEE THE HINGES?
Nope you don't - One of the small items that adds a better look is when we eliminate exposed hinges, like seen here. They just make a cabinet system look busy and are a visual distraction to the kitchen's overall appearance.

Sponsored
Delaware, OH
Buckeye Basements, Inc.
Central Ohio's Basement Finishing ExpertsBest Of Houzz '13-'21



 LOVI Renovations
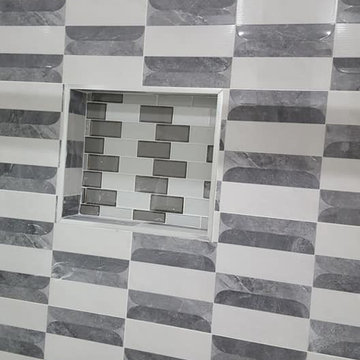
An old bathroom has been demolished and new bathroom, toilet and sink has been installed
Mid-sized elegant master yellow tile and stone tile ceramic tile, gray floor, single-sink, shiplap ceiling and shiplap wall corner bathtub photo in New York with raised-panel cabinets, white cabinets, a two-piece toilet, white walls, a trough sink, laminate countertops, a hinged shower door, white countertops and a freestanding vanity
Mid-sized elegant master yellow tile and stone tile ceramic tile, gray floor, single-sink, shiplap ceiling and shiplap wall corner bathtub photo in New York with raised-panel cabinets, white cabinets, a two-piece toilet, white walls, a trough sink, laminate countertops, a hinged shower door, white countertops and a freestanding vanity
76