
Search results for "Kravet erforderlich" in Home Design Ideas
 Belltown Design LLC
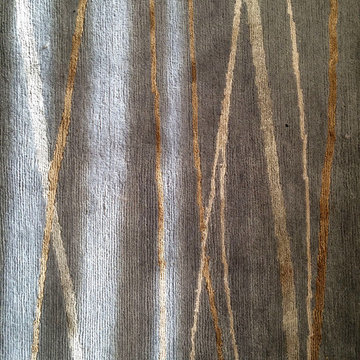
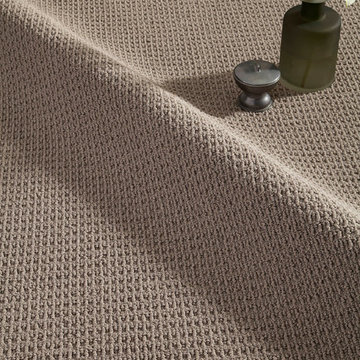
This particular carpet is repeated in various areas of the the house. It pulls a variety of design elements together, unifying finishes and colors. It is soft and elegant, yet a casual statement of nature. Contemporary Lake Front Condominium, Issaquah, WA. Belltown Design. Photography by Paula McHugh

 Cortese Construction Services Corp.
Example of a mid-sized transitional carpeted l-shaped staircase design in New York with carpeted risers

Find the right local pro for your project

 LUXE Linear Drains Inc
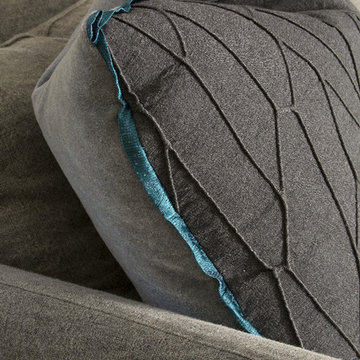
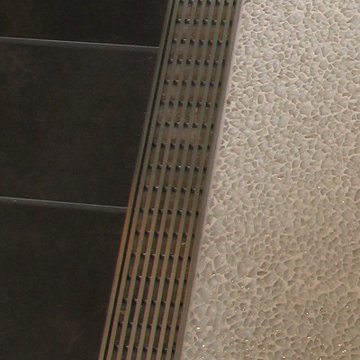
LUXE wedgewire is an architectural grade welded triangular cross section, framed, longitudinal grate, unmatched in design, hydraulic function, strength, and aesthetic appeal. Limitless custom applications.
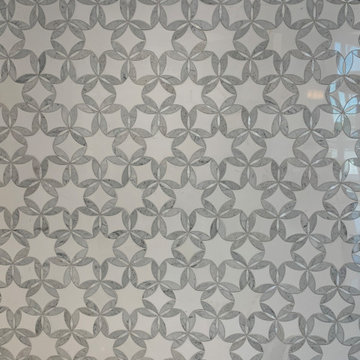
 West Designs - Full Service K+B Designer/Builder
This Moorish patterned tile works for floor or walls, in kitchens or bathrooms. Can be used in mass or as a decorative inset.
Example of a trendy bathroom design in Sacramento
Example of a trendy bathroom design in Sacramento
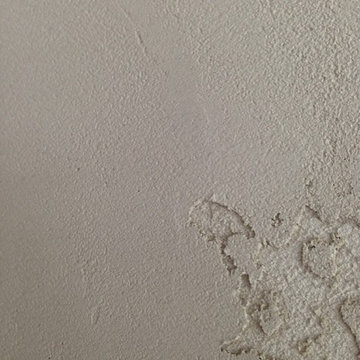

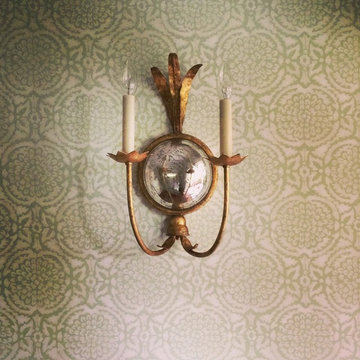


 Andrew Design & Consulting, LLC
Shower
Corner shower - mid-sized victorian master vinyl floor and brown floor corner shower idea in Seattle with gray walls
Corner shower - mid-sized victorian master vinyl floor and brown floor corner shower idea in Seattle with gray walls
 Kilbarger Home Builders
Inspiration for a transitional dark wood floor and brown floor freestanding bathtub remodel in Columbus with dark wood cabinets and quartzite countertops

 Staprans Design
Inspiration for a mid-sized contemporary 3/4 beige tile and mosaic tile mosaic tile floor corner bathtub remodel in San Francisco with an undermount sink, furniture-like cabinets, light wood cabinets, marble countertops and beige walls
 Dalia Canora Design, LLC
Inspiration for a mid-sized transitional formal and enclosed carpeted and beige floor living room remodel in DC Metro with white walls

 art to Di for
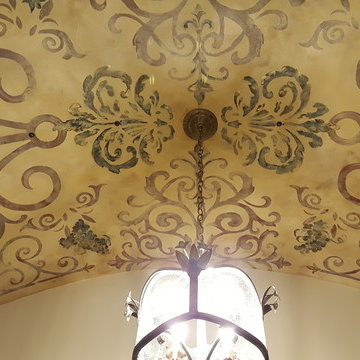
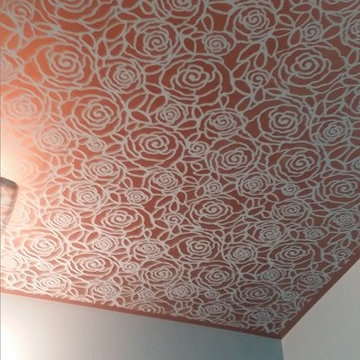
all over stencil in metallic bronze on powder room ceiling.
Inspiration for a transitional powder room remodel in Richmond
Inspiration for a transitional powder room remodel in Richmond

 Custom Surface Solutions
Custom Surface Solutions (www.css-tile.com) - Owner Craig Thompson (512) 430-1215. This project shows before and after pictures of master bathroom remodel including the following:
- 12 x 24 shower wall tile (gray) with 1/3 offset layout pattern.
- 12 x 24 bathroom floor tile (taupe) with 1/3 offset layout pattern.
- Tile shower niche / box
- Granite (River White) floating seat / bench
- 2" x 2" mosaic shower floor tile
- Semi-custom dark wood dual sink vanity recessed panel dual sink vanity with recessed panel doors.
- Granite vanity counter / backsplash (Riiver White)
- Moen chrome plumbing fixtures and hardware accessories
- Kohler rectangular under mount sinks
- Kohler one-piece elongated seat
- Frameless sliding glass door
- Kichler brushed metal vanity mirrors
- Frameless sliding glass door
- Kichler brushed metal vanity mirrors
 G V

G VBreezy compact living room within a one- bedroom apartment. Straight lines of the rectangular table and sofa are balanced out by the splay of eucalyptus and the wavy cut of the cow hide rug.
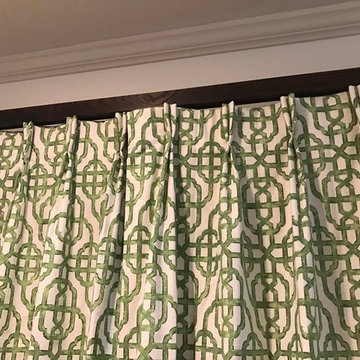
 TannerMeyer Drapery Bedding and Blinds
Mid-sized transitional home design photo in Orange County with white walls

 The Rinfret Group
Inspiration for a mid-sized contemporary dark wood floor and brown floor great room remodel in New York with white walls and no fireplace
 Richard Massa Architect
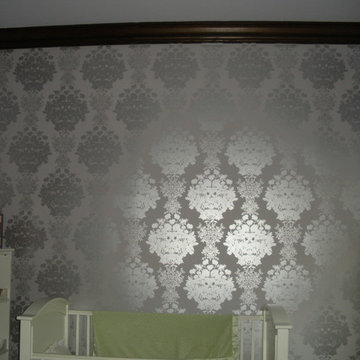
Kids' bedroom - bedroom and mid-sized contemporary girl kids' bedroom idea in New York with gray walls
9