
Search results for "Kt ry normal" in Home Design Ideas



Find the right local pro for your project



 Jeid Studio
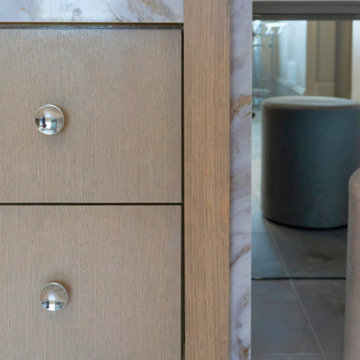
Flat panel cabinet drawers in Clive painted soft white with slim polished chrome bar pulls.


 Gibson Carpentry Inc
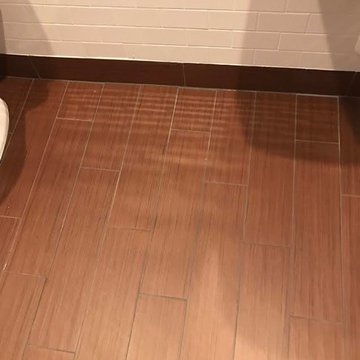
Example of a mid-sized classic dark wood floor and brown floor entry hall design with beige walls and a white front door



 Monroe Pool and Patio, LLC
Mid-sized backyard concrete paver and custom-shaped lap pool house photo in New York




 Transformations Custom Wood Design
This luxurious bathroom comes complete with a custom vanity, ample drawer storage including cabinets on top of the countertop enhanced with frosted glass doors. The bathroom floor is a field of porcelain damask and diamond-shaped tiles with a border that follows the perimeter of the room including the shape of the cabinetry. Faucets for the vanity are chrome and they are offset from center for a nice symmetrical look. Delicate chrome sconces flank a 48" round mirror that makes the room feel spacious. A gray glass subway tile backsplash is continued around the entire perimeter of the shower. The shower floor is a zero-entry shower which means that it is at the same level as the bathroom floor. Damask shapes continue in the shower. They grace the back wall as a waterfall feature that highlights the rain shower head. The handle to turn on the shower is installed on the adjacent wall so the homeowners can turn on the water without getting that first cold burst. An elegant chrome chandelier is hung at the center of the vanity and extends down from the wood molding feature on the ceiling. Inside a damask-shaped pattern is stenciled for a very dramatic effect. Glass knobs were used for the vanity hardware and a glass knob follows suit on the frosted glass entry door.


 Rhino Design Build, LLC
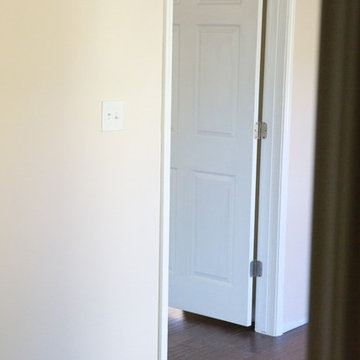
We just finished the father in law suite in San Antonio. The new room addition has a kitchen, utility room, dining room, living room, bedroom, bathroom and two closets (for extra storage). We built the attached guest house using the same building material as the existing house so everything was seamless.
Photos by Jesus Ramirez
 Daniel Daniel
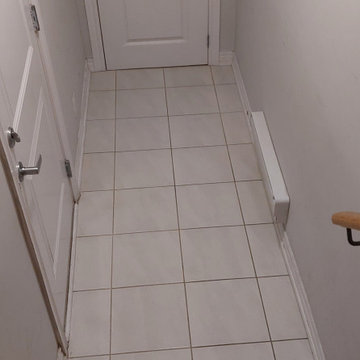
We had the pleasure of completing a laminate flooring and stair remodeling project for our valued client in Oshawa. The project involved installing laminate flooring and crafting Red Oak hardwood stairs. To achieve a seamless look, we skillfully matched the stair color to the flooring, leaving another satisfied client delighted with the result.



 Wallcovering Installation By Michelle
Area is prepared where Mural is to go.
Inspiration for a mediterranean staircase remodel in Houston
Inspiration for a mediterranean staircase remodel in Houston


75