
Search results for "Ktory uczy" in Home Design Ideas


 Imbue Design
Inspiration for a large industrial two-story mixed siding flat roof remodel in Salt Lake City
Find the right local pro for your project

 Matt Fajkus Architecture
Balanced shade, dappled sunlight, and tree canopy views are the basis of the 518 Sacramento Drive house design. The entry is on center with the lot’s primary Live Oak tree, and each interior space has a unique relationship to this central element.
Composed of crisply-detailed, considered materials, surfaces and finishes, the home is a balance of sophistication and restraint. The two-story massing is designed to allow for a bold yet humble street presence, while each single-story wing extends through the site, forming intimate outdoor and indoor spaces.
Photo: Brian Mihealsick

 FineLine Kitchens, Inc.
Our designer has achieved a stylish look by combining dark cabinets and light-colored marbles.
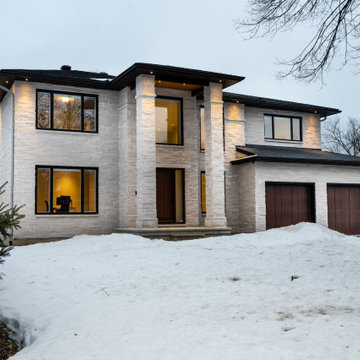
 design studio HODGSON
A new residence in South Ottawa where I was lucky enough to work with a wonderful family consulting and designing their new home. Mark Patterson of Patterson Homes made it all come together. Jesse Renaud captured it all in these great photographs.

 benchmark modern, inc.
Modern home urban infill.
Large modern two-story exterior home idea in Salt Lake City
Large modern two-story exterior home idea in Salt Lake City

Sponsored
Westerville, OH

Custom Home Works
Franklin County's Award-Winning Design, Build and Remodeling Expert

 Soucie Horner, Ltd.
A fresh take on traditional style, this sprawling suburban home draws its occupants together in beautifully, comfortably designed spaces that gather family members for companionship, conversation, and conviviality. At the same time, it adroitly accommodates a crowd, and facilitates large-scale entertaining with ease. This balance of private intimacy and public welcome is the result of Soucie Horner’s deft remodeling of the original floor plan and creation of an all-new wing comprising functional spaces including a mudroom, powder room, laundry room, and home office, along with an exciting, three-room teen suite above. A quietly orchestrated symphony of grayed blues unites this home, from Soucie Horner Collections custom furniture and rugs, to objects, accessories, and decorative exclamationpoints that punctuate the carefully synthesized interiors. A discerning demonstration of family-friendly living at its finest.
 Imbue Design
Inspiration for a large industrial two-story mixed siding exterior home remodel in Salt Lake City

 Beck Custom Homes, LLC
Dog house created around a dog door leading to laundry/craft room.
Mountain style white one-story stucco gable roof photo in Orlando
Mountain style white one-story stucco gable roof photo in Orlando


 User
UserLaure Joliet Photography
Inspiration for a mid-sized modern white three-story stucco exterior home remodel in Los Angeles
Inspiration for a mid-sized modern white three-story stucco exterior home remodel in Los Angeles
 User
UserLaure Joliet Photography
Mid-sized modern white three-story stucco exterior home idea in Los Angeles
Mid-sized modern white three-story stucco exterior home idea in Los Angeles

Sponsored
Westerville, OH
Custom Home Works
Franklin County's Award-Winning Design, Build and Remodeling Expert


 Imbue Design
Inspiration for a large contemporary red two-story metal flat roof remodel in Salt Lake City


Sponsored
Westerville, OH
Custom Home Works
Franklin County's Award-Winning Design, Build and Remodeling Expert

 Brooke Wagner Design
Family room - huge transitional open concept light wood floor family room idea in Los Angeles with gray walls and no tv


 Violandi + Warner Interiors
Inspiration for a coastal medium tone wood floor family room remodel in Boston
1