
Search results for "L'impact" in Home Design Ideas

 HAUS | Architecture For Modern Lifestyles
Modern open concept kitchen overlooks living space and outdoors with Home Office nook to the right - Architecture/Interiors: HAUS | Architecture For Modern Lifestyles - Construction Management: WERK | Building Modern - Photography: HAUS

 Impact Developers
Philip Curcuru
Small trendy l-shaped vinyl floor eat-in kitchen photo in Austin with a double-bowl sink, flat-panel cabinets, dark wood cabinets, solid surface countertops, beige backsplash, subway tile backsplash, stainless steel appliances and no island
Small trendy l-shaped vinyl floor eat-in kitchen photo in Austin with a double-bowl sink, flat-panel cabinets, dark wood cabinets, solid surface countertops, beige backsplash, subway tile backsplash, stainless steel appliances and no island

 Lacey Michalek Interiors
Example of a small transitional open concept dark wood floor living room design in Houston with blue walls
Find the right local pro for your project
 Sidler Designs
Living Room Design:
Eclectic Style
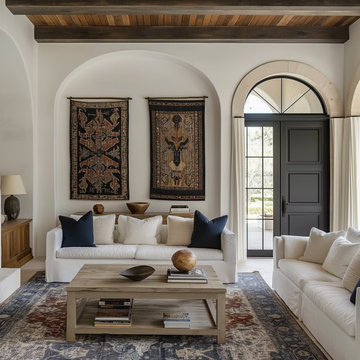
Welcome to a living space where comfort meets elegance. This eclectic living room design blends style and functionality to create an inviting atmosphere that transforms lives.
Design Highlights:
Seating Arrangement:
L-shape sofa and love seat offer ample, comfortable seating with plush cushions and high-quality upholstery.
Color Palette:
Neutral tones with white and beige seating create an airy feel, while dark wooden beams and accents add warmth and contrast.
Furniture Selection:
A rustic wooden coffee table and minimalist side tables enhance functionality without overpowering the design.
Wall Art and Decor:
Striking tapestries add depth and character, while decorative wooden bowls and modern sculptures blend traditional and contemporary elements.
Architectural Features:
Arched doorways and windows add openness and flow, with black-framed glass doors offering a modern touch.
Textiles and Rugs:
A large area rug ties the room together, adding warmth and comfort underfoot.
Window Treatments:
Elegant curtains allow natural light while providing privacy, maintaining the room's serene ambiance.
Personal Touches:
Curated books and personal items make the space feel lived-in and loved.
Impact on Lifestyle:
This design fosters a comfortable, welcoming environment that encourages relaxation and connection. The harmonious blend of styles enhances both functionality and aesthetics, proving that great interior design can truly improve lives.


 IMPACT Fine Design
foothills photo works
Open concept kitchen - large traditional l-shaped medium tone wood floor and brown floor open concept kitchen idea in Charlotte with an undermount sink, flat-panel cabinets, beige cabinets, granite countertops, beige backsplash, travertine backsplash, stainless steel appliances and an island
Open concept kitchen - large traditional l-shaped medium tone wood floor and brown floor open concept kitchen idea in Charlotte with an undermount sink, flat-panel cabinets, beige cabinets, granite countertops, beige backsplash, travertine backsplash, stainless steel appliances and an island
 IMPACT Fine Design
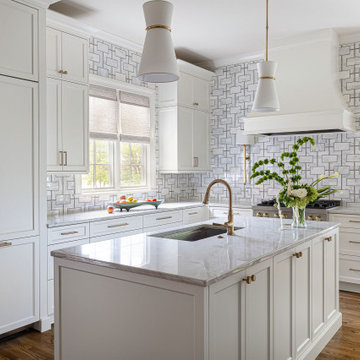
Great Kitchen renovation bringing fresh personality to this space in a very established Charlotte neighborhood. The tiel to ceiling adds so much interest and detail to the white cabinet backdrop. Love the sconces right and left of the range instead of upper cabinets. Adds interest.

Sponsored
Columbus, OH

Hope Restoration & General Contracting
Columbus Design-Build, Kitchen & Bath Remodeling, Historic Renovations
 IMPACT Fine Design
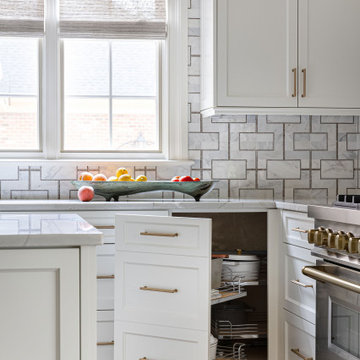
Great Kitchen renovation bringing fresh personality to this space in a very established Charlotte neighborhood. The tiel to ceiling adds so much interest and detail to the white cabinet backdrop. Love the sconces right and left of the range instead of upper cabinets. Adds interest.
 IMPACT Fine Design
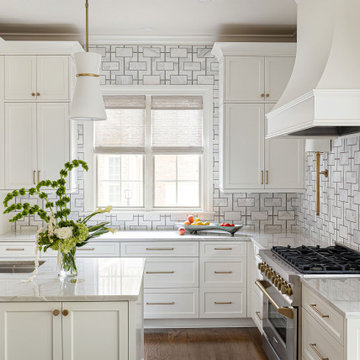
Great Kitchen renovation bringing fresh personality to this space in a very established Charlotte neighborhood. The tiel to ceiling adds so much interest and detail to the white cabinet backdrop. Love the sconces right and left of the range instead of upper cabinets. Adds interest.
 IMPACT Fine Design
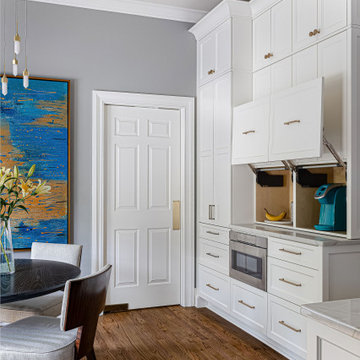
Great Kitchen renovation bringing fresh personality to this space in a very established Charlotte neighborhood. The tiel to ceiling adds so much interest and detail to the white cabinet backdrop. Love the sconces right and left of the range instead of upper cabinets. Adds interest.

 Impact Renovators
The Washer and dryer room was converted into a storage area complete with a wine fridge, sink, and bar top. The Washer and dryer were now stacked and enclosed in a custom glass cabinetry, completely changing the space into a once mess, and now home owners storage heaven.
 Impact Renovators
A house that previously belonged to Benjamin Moore Paints and used as a demo space to showcase colours, materials and new paints was acquired by two young professionals. Desperately needing a makeover and an update, Impact Renovators completed both the Design and Build of this project.
 IMPACT Fine Design
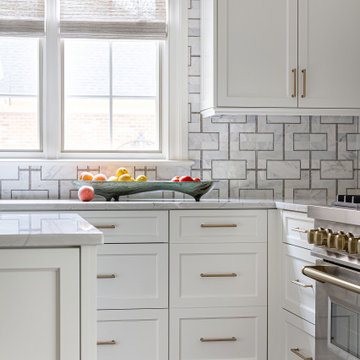
Great Kitchen renovation bringing fresh personality to this space in a very established Charlotte neighborhood. The tiel to ceiling adds so much interest and detail to the white cabinet backdrop. Love the sconces right and left of the range instead of upper cabinets. Adds interest.


 Impact Renovators
A house that previously belonged to Benjamin Moore Paints and used as a demo space to showcase colours, materials and new paints was acquired by two young professionals. Desperately needing a makeover and an update, Impact Renovators completed both the Design and Build of this project.

 Impact Builders, Inc.
Open concept kitchen - mid-sized contemporary l-shaped light wood floor open concept kitchen idea in Vancouver with flat-panel cabinets, dark wood cabinets, quartz countertops, white backsplash, glass tile backsplash, stainless steel appliances and an island
 IMPACT Fine Design
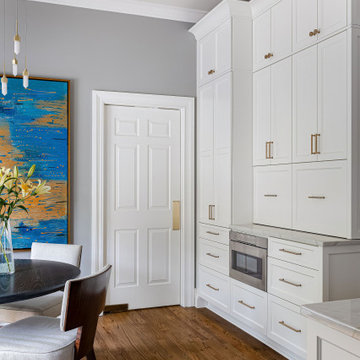
Great Kitchen renovation bringing fresh personality to this space in a very established Charlotte neighborhood. The tiel to ceiling adds so much interest and detail to the white cabinet backdrop. Love the sconces right and left of the range instead of upper cabinets. Adds interest.
 Impact Builders, Inc.
Mid-sized trendy l-shaped light wood floor open concept kitchen photo in Vancouver with flat-panel cabinets, dark wood cabinets, quartz countertops, white backsplash, glass tile backsplash, stainless steel appliances and an island


 IMPACT Fine Design
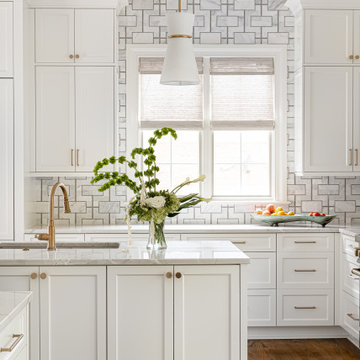
Great Kitchen renovation bringing fresh personality to this space in a very established Charlotte neighborhood. The tiel to ceiling adds so much interest and detail to the white cabinet backdrop. Love the sconces right and left of the range instead of upper cabinets. Adds interest.
 IMPACT Fine Design
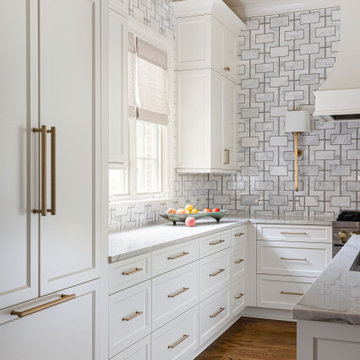
Great Kitchen renovation bringing fresh personality to this space in a very established Charlotte neighborhood. The tiel to ceiling adds so much interest and detail to the white cabinet backdrop. Love the sconces right and left of the range instead of upper cabinets. Adds interest.
 IMPACT Fine Design
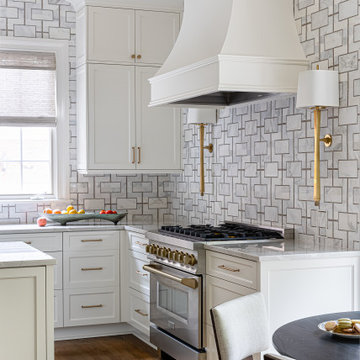
Great Kitchen renovation bringing fresh personality to this space in a very established Charlotte neighborhood. The tiel to ceiling adds so much interest and detail to the white cabinet backdrop. Love the sconces right and left of the range instead of upper cabinets. Adds interest.
35