
Search results for "L real" in Home Design Ideas
 Whisper House Real Estate Group, L.L.C
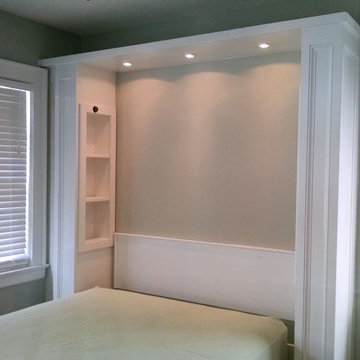
This Murphy bed was custom made off-site and installed in the home. There were space restrictions for the bed and it was tucked in nicely behind and between 2 windows. The lights shut off automatically when the bed is closed and are controlled bedside. There is an plug for phone on the in-set shelves which are deep enough for videos, books and such. The vintage house trim was wrapped around the bed for a built in look. This option is so much less expensive than adding on to a home and can provide you with a multi-function room for guests and your own daily use.

 Eric Aust Architect
Tim Krueger Photographer
Example of a trendy l-shaped eat-in kitchen design in Orange County with a farmhouse sink, shaker cabinets, white cabinets, quartz countertops, white backsplash, ceramic backsplash and stainless steel appliances
Example of a trendy l-shaped eat-in kitchen design in Orange County with a farmhouse sink, shaker cabinets, white cabinets, quartz countertops, white backsplash, ceramic backsplash and stainless steel appliances

 Michelle Tumlin Design, LLC
Example of a large tuscan l-shaped dark wood floor, brown floor and exposed beam kitchen design in Austin with a double-bowl sink, shaker cabinets, white cabinets, white backsplash, stainless steel appliances, an island, marble countertops, marble backsplash and white countertops
Find the right local pro for your project

 Mike Schaap Builders
Imbued with a sense of rustic and warm flair, this kitchen renovation incorporates custom cabinetry by Benchmark Wood Studio and thoughtful interior designs by Benchmark Design Studio.
Photography by Chuck Heiney
 L&K Real Estate
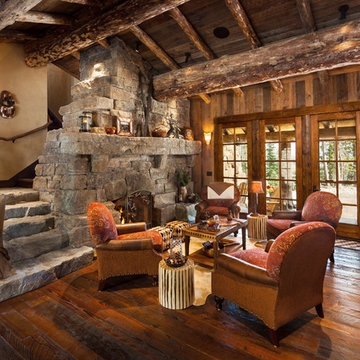
Hearth room in Doc's Holiday at Yellowstone Club. photo by Karl Neumann
Mid-sized mountain style open concept dark wood floor living room photo in Other with a standard fireplace, a stone fireplace and no tv
Mid-sized mountain style open concept dark wood floor living room photo in Other with a standard fireplace, a stone fireplace and no tv
 Hamilton Park Interiors

Example of a large eclectic formal and open concept ceramic tile living room design in Salt Lake City with white walls, no tv, a standard fireplace and a stone fireplace


Sponsored
Columbus, OH

Hope Restoration & General Contracting
Columbus Design-Build, Kitchen & Bath Remodeling, Historic Renovations
 Emerald Coast Real Estate Photography
Will Sullivan, Emerald Coast Real Estate Photography, LLC
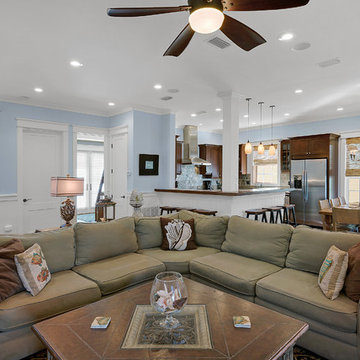
Large beach style open concept family room photo in Miami with blue walls
Large beach style open concept family room photo in Miami with blue walls

 Hard Topix LLC
Custom Concrete Countertops by Hard Topix. Perimeter is a light grind finish and the Island is a darker natural/textured finish.
Urban l-shaped dark wood floor kitchen photo in Grand Rapids with a double-bowl sink, recessed-panel cabinets, white cabinets, concrete countertops, stainless steel appliances and an island
Urban l-shaped dark wood floor kitchen photo in Grand Rapids with a double-bowl sink, recessed-panel cabinets, white cabinets, concrete countertops, stainless steel appliances and an island
 L&K Real Estate
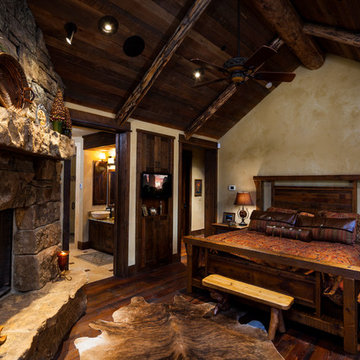
Master bedroom with walkout patio, fireplace photo by Karl Neumann
Inspiration for a large rustic master dark wood floor bedroom remodel in Other with beige walls, a standard fireplace and a stone fireplace
Inspiration for a large rustic master dark wood floor bedroom remodel in Other with beige walls, a standard fireplace and a stone fireplace

 Twist Tours Real Estate and Portfolio Marketing
Allison Cartwright
Kitchen - contemporary l-shaped medium tone wood floor and brown floor kitchen idea in Austin with a farmhouse sink, shaker cabinets, light wood cabinets, white backsplash, stainless steel appliances, an island and white countertops
Kitchen - contemporary l-shaped medium tone wood floor and brown floor kitchen idea in Austin with a farmhouse sink, shaker cabinets, light wood cabinets, white backsplash, stainless steel appliances, an island and white countertops
 Whisper House Real Estate Group, L.L.C

This 'utility room' provides a large amount of tall counters for crafts and laundry as well as a built in desk. All computer components are stored beneath as well as a lazy susan for laundry items. This room also has a utility closet and sink as well as pantry storage.

 JL Interior Design, LLC
Catherine Nguyen. Neill & Lee Contractors. Closet converted to a powder room.
Trendy powder room photo in San Francisco with a wall-mount sink
Trendy powder room photo in San Francisco with a wall-mount sink

Sponsored
Sunbury, OH

J.Holderby - Renovations
Franklin County's Leading General Contractors - 2X Best of Houzz!
 Twist Tours Real Estate and Portfolio Marketing
Allison Cartwright
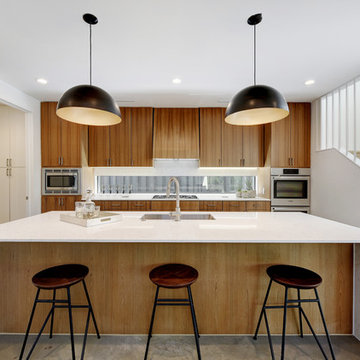
Example of a trendy l-shaped concrete floor and gray floor kitchen design in Austin with an undermount sink, flat-panel cabinets, medium tone wood cabinets, window backsplash, stainless steel appliances, an island and white countertops
Example of a trendy l-shaped concrete floor and gray floor kitchen design in Austin with an undermount sink, flat-panel cabinets, medium tone wood cabinets, window backsplash, stainless steel appliances, an island and white countertops
 Gottesman Residential Real Estate
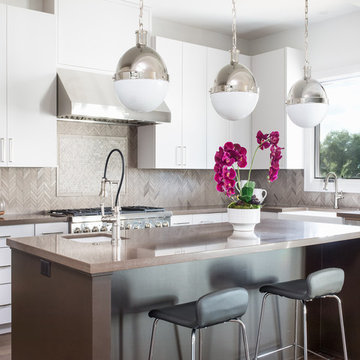
Trendy l-shaped medium tone wood floor and brown floor kitchen photo in Austin with a farmhouse sink, flat-panel cabinets, white cabinets, gray backsplash, stainless steel appliances, an island and beige countertops
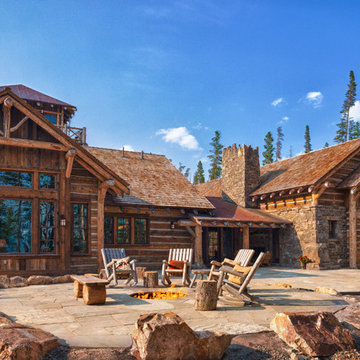
 Palm Real Estate Photography
Allison Miller - Palm Real Estate Photography

Example of a trendy l-shaped kitchen design in Orlando with an integrated sink, flat-panel cabinets, white cabinets, stainless steel appliances and an island
Example of a trendy l-shaped kitchen design in Orlando with an integrated sink, flat-panel cabinets, white cabinets, stainless steel appliances and an island

Sponsored
Fredericksburg, OH

High Point Cabinets
Columbus' Experienced Custom Cabinet Builder | 4x Best of Houzz Winner
 Ty Evans, Windermere Real Estate/BI, Inc.
Vista Estate Imaging
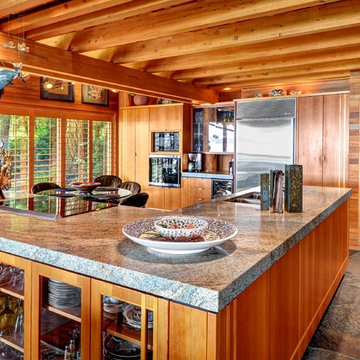
Mountain style u-shaped kitchen photo in Seattle with granite countertops, a peninsula, a double-bowl sink, flat-panel cabinets, medium tone wood cabinets and stainless steel appliances
Mountain style u-shaped kitchen photo in Seattle with granite countertops, a peninsula, a double-bowl sink, flat-panel cabinets, medium tone wood cabinets and stainless steel appliances
 Twist Tours Real Estate and Portfolio Marketing
Allison Cartwright
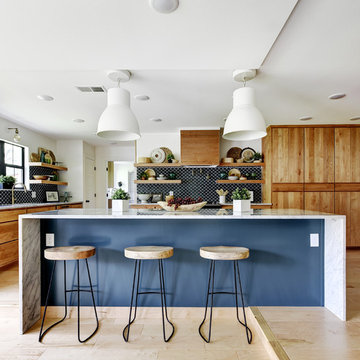
Open concept kitchen - contemporary l-shaped light wood floor open concept kitchen idea in Austin with flat-panel cabinets, dark wood cabinets, blue backsplash, ceramic backsplash, paneled appliances and an island
Open concept kitchen - contemporary l-shaped light wood floor open concept kitchen idea in Austin with flat-panel cabinets, dark wood cabinets, blue backsplash, ceramic backsplash, paneled appliances and an island
 Whisper House Real Estate Group, L.L.C

Inspiration for a mid-sized farmhouse shade front yard garden path in Portland for spring.
3