
Search results for "Laboratory" in Home Design Ideas

 Hive Modular, LLC
Hive Modular
Example of a trendy master carpeted bedroom design in Minneapolis with white walls
Example of a trendy master carpeted bedroom design in Minneapolis with white walls

 StudioBecker
Inspiration for a mid-sized contemporary u-shaped porcelain tile home office remodel in San Francisco with an integrated sink, flat-panel cabinets, white cabinets, glass sheet backsplash, stainless steel appliances, an island, laminate countertops and white backsplash

 Farbica
The transparent silver shimmer transforms the yellowish OSB-structure in cool and glamorous rooms.
Find the right local pro for your project

 James River Construction, LLC.
Custom storage and work spaces in this large three car garage
Garage - transitional garage idea in Richmond
Garage - transitional garage idea in Richmond

 Fuchsia Design & Procurement
Amanda R Klein
Seated home bar - large mediterranean galley porcelain tile seated home bar idea in Denver with glass-front cabinets, dark wood cabinets and granite countertops
Seated home bar - large mediterranean galley porcelain tile seated home bar idea in Denver with glass-front cabinets, dark wood cabinets and granite countertops


 Southern Staircase
Modern commercial stainless steel, open rise staircase with wood treads and handrail.
Staircase - modern wooden l-shaped open staircase idea in Atlanta
Staircase - modern wooden l-shaped open staircase idea in Atlanta
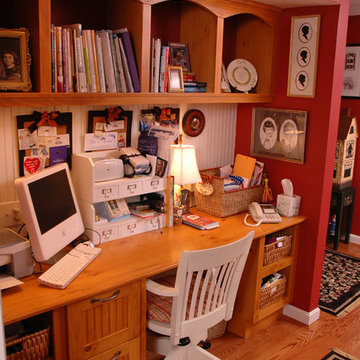
 Wood-Mode Fine Custom Cabinetry
The former garage was transformed into a custom sewing/hobby room. The space includes abundant storage and unique cut-outs to accommodate cat food bowls and conceal the litter box.


 Jada Windows
Custom thermally broken steel windows and doors for every environment. Experience the evolution! #JadaSteelWindows
Patio - large modern patio idea in Sacramento
Patio - large modern patio idea in Sacramento

 luannparks
Custom designed tile entry using 13"x 13" porcelain tile accented with 6"x 6" mosaic tile medallion pieces. A 3" mosaic border was used to define the entry/foyer space from the rest of the living area.
LuAnn Parks, Interior Designer

 Collaborated Works
This custom residence was designed and built by Collaborated works in 2012. Inspired by Maison de Verre by Pierre Chareau. This modernist glass box is full steel construction. The exterior is brought inside so that the frame of the house is exposed. Large frosted glass garage doors create a beautiful light box. This townhouse has an open floating stair that is the centerpiece of the home. A fireplace in the living room is surrounded by windows. The industrial kitchen incorporates vintage fixtures and appliances that make it truly unique.


 ACo Flooring, Cabinets, Kitchen & Bath Remodel
Stemware Rack
Designed by: Joe Evans and Mary McKeown
Staircase - transitional staircase idea in Indianapolis
Staircase - transitional staircase idea in Indianapolis



 Restoring Texas
Appearing as though this structure has stood in it's current spot for decades, this amazing pool house was created by Restoring Texas using mostly reclaimed materials harvested from local dilapidated Texas historical structures. Particularly, the siding, columns, doors, windows and many of other elements were salvaged from a Texas Craftsman style sharecropper home built in 1930. The tin was taken from the roofs of an early 1900's Texas barn. Historic signs such as the "Poss Pool Palace" sign bearing the name of its owners are reproduced and personalized by a local artist. Restoring Texas works closely with skilled builders and designers, and of course the home owners, throughout Texas to build these amazing works of art.


 Creekside Cabinets
Meal planning desk area. Showplace Wood Products cabinetry. Kitchen Design by Creekside Cabinets
41