
Search results for "Labrador" in Home Design Ideas
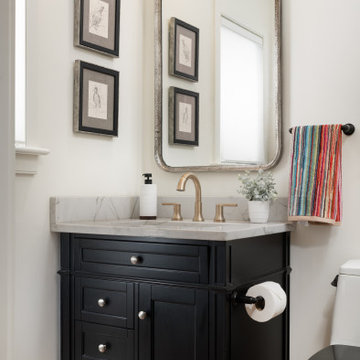
 Armitage Interiors - Home Design & Renovation
Designed as a retreat for a couple transitioning into retirement, this 5,000-sq-ft home balances traditional charm with modern comfort, preserving key architectural details while enhancing functionality.
The thoughtfully designed downstairs full bath features a custom doggy shower—perfect for rinsing off the clients’ two Labrador Retrievers. Durable tiles ensure easy maintenance with timeless style.
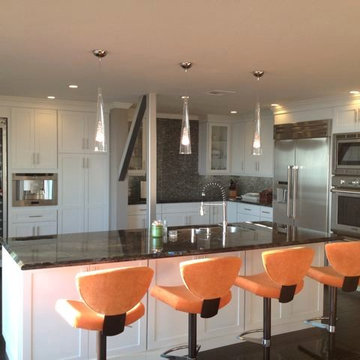
 Design Intervention
All white sleek, modern and efficient use of space. Shaker style cabinets continue the theme of clean lines.
Eat-in kitchen - mid-sized contemporary u-shaped dark wood floor eat-in kitchen idea in Orange County with an island, shaker cabinets, white cabinets, granite countertops, multicolored backsplash, glass tile backsplash, stainless steel appliances and an undermount sink
Eat-in kitchen - mid-sized contemporary u-shaped dark wood floor eat-in kitchen idea in Orange County with an island, shaker cabinets, white cabinets, granite countertops, multicolored backsplash, glass tile backsplash, stainless steel appliances and an undermount sink
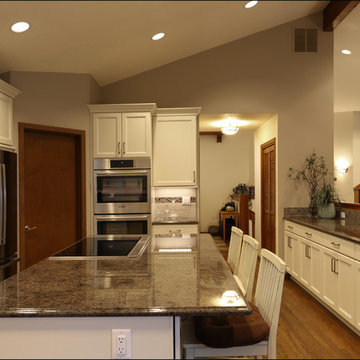
 Pacific Northwest Cabinetry
1980s Split level kitchen remodel in white with stainless and hardwood floors
Kitchen - mid-sized transitional medium tone wood floor and brown floor kitchen idea in Portland with an undermount sink, recessed-panel cabinets, white cabinets, granite countertops, brown backsplash, glass tile backsplash, stainless steel appliances, an island and brown countertops
Kitchen - mid-sized transitional medium tone wood floor and brown floor kitchen idea in Portland with an undermount sink, recessed-panel cabinets, white cabinets, granite countertops, brown backsplash, glass tile backsplash, stainless steel appliances, an island and brown countertops
Find the right local pro for your project
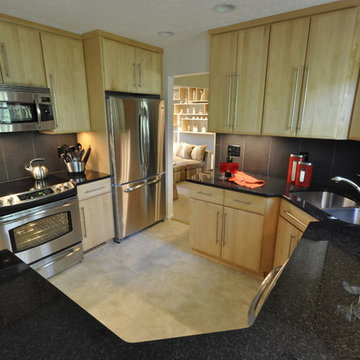
 MJA Design, Inc.
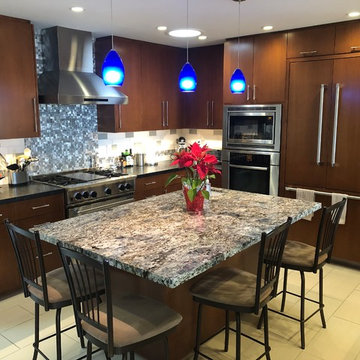
Black countertops contrast the light wood contemporary cabinets. Black outlet covers and vertically oriented back splash tile finish the look. We love the red accents.
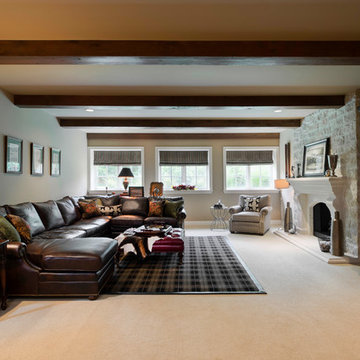
 Megan McGraw Interior Design

Old English view out basement family room for clients who love golf, Labradors and hunting. Mix of golf and hunting accents with masculine details and antique accessories.
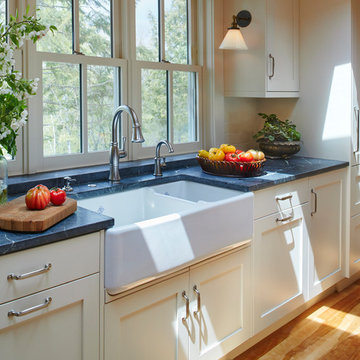
 Sawhill Kitchens
Artful Entertaining Farm House 360 by Sawhill Custom Kitchens & Design. Visit our website at www.sawhillkitchens.com to see more project photos and download our free remodeling guide.
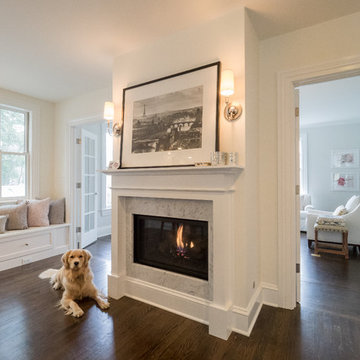
 Baxter Construction
Kitchen - traditional u-shaped medium tone wood floor and brown floor kitchen idea in Philadelphia with shaker cabinets, white cabinets, white backsplash, stainless steel appliances, an island and white countertops
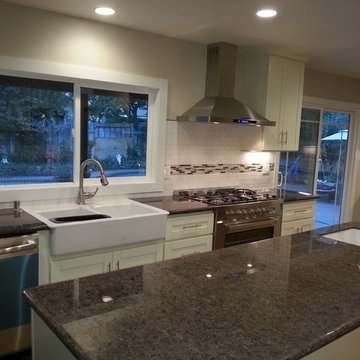

 Habify / adam & eve ARCHITECTURE
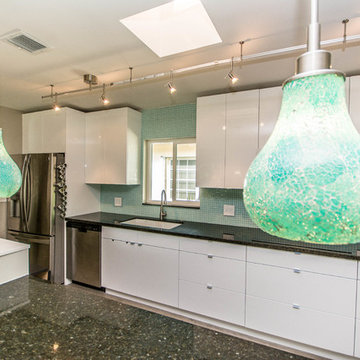
Kitchen - large modern kitchen idea in Miami with an undermount sink
 Covenant LLC

Example of a mid-sized country slate floor and gray floor kitchen/dining room combo design in Boston with white walls
 Pacific Northwest Cabinetry
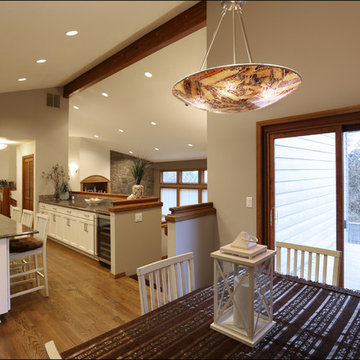
1980s Split level kitchen remodel in white with stainless and hardwood floors, sunken living area
Example of a mid-sized transitional medium tone wood floor and brown floor eat-in kitchen design in Portland with an undermount sink, recessed-panel cabinets, white cabinets, granite countertops, brown backsplash, glass tile backsplash, stainless steel appliances, an island and brown countertops
Example of a mid-sized transitional medium tone wood floor and brown floor eat-in kitchen design in Portland with an undermount sink, recessed-panel cabinets, white cabinets, granite countertops, brown backsplash, glass tile backsplash, stainless steel appliances, an island and brown countertops
 Saratoga Kitchens and Baths
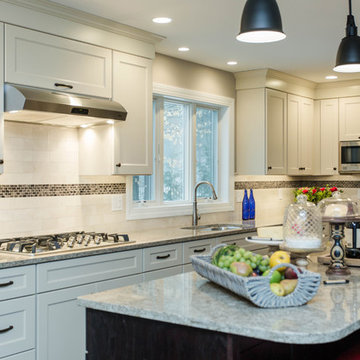
Omega cabinetry. The Renner doorstyle with the Alma painted finish and the Labrador stained finish on the island.
Cambria quartz countertop in the color Berkeley.
 Jim Brain
Inspiration for a transitional porcelain tile and beige floor kitchen remodel in Los Angeles with flat-panel cabinets, medium tone wood cabinets, granite countertops, metallic backsplash, metal backsplash, stainless steel appliances, an island and black countertops
 Megan McGraw Interior Design
Old English view out basement family room for clients who love golf, Labradors and hunting. Mix of golf and hunting accents with masculine details and antique accessories.
 Sawhill Kitchens
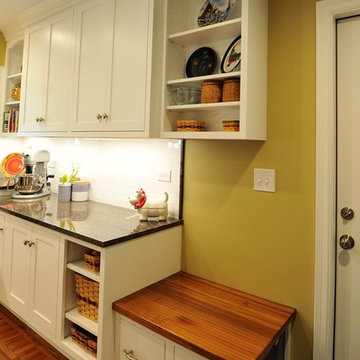
South Minneapolis Kitchen Remodel by Sawhill Custom Kitchens & Design. Learn more at www.sawhillkitchens.com.
 Pacific Northwest Cabinetry
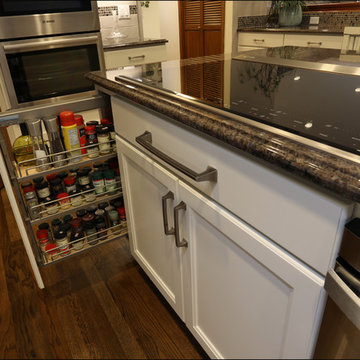
1980s Split level kitchen remodel in white with stainless and hardwood floors, spice pull out cabinet next to cooking area
Mid-sized transitional medium tone wood floor and brown floor eat-in kitchen photo in Portland with an undermount sink, recessed-panel cabinets, white cabinets, granite countertops, brown backsplash, glass tile backsplash, stainless steel appliances, an island and brown countertops
Mid-sized transitional medium tone wood floor and brown floor eat-in kitchen photo in Portland with an undermount sink, recessed-panel cabinets, white cabinets, granite countertops, brown backsplash, glass tile backsplash, stainless steel appliances, an island and brown countertops

 Three Little Dogs Flooring & Interiors
Inspiration for a timeless light wood floor and brown floor hallway remodel in Atlanta
 Cody Pools, Inc.
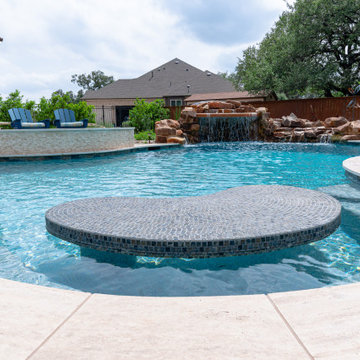
Designed by Cody Pools' Luis Alcazar, this custom backyard was created to bring together luxury, entertainment, and everyday relaxation.
The pool features a dramatic rock grotto with a cascading weeping wall that serves as both a visual centerpiece and a playful retreat. A spacious sun shelf provides the perfect place to lounge, while the elevated spillover spa creates soothing movement and sound throughout the space.
Designed with entertaining in mind, the oversized in-pool table comfortably seats 8–10 guests, creating a unique gathering place unlike a traditional swim-up bar. A nearby fire pit filled with decorative glass beads extends the outdoor living experience well into the evening.
Premium finishes complete the design, including an Indian Wheat Sundek deck finish, Travertine coping, Noble Labrador Sea waterline tile, a Noble Vanuatu Blue tiled in-pool table, and a PebbleTec Aqua Blue interior finish.
The result is a thoughtfully designed outdoor retreat that balances natural elements with refined materials, providing a timeless space for entertaining, relaxation, and making memories with family and friends.
 Cody Pools, Inc.
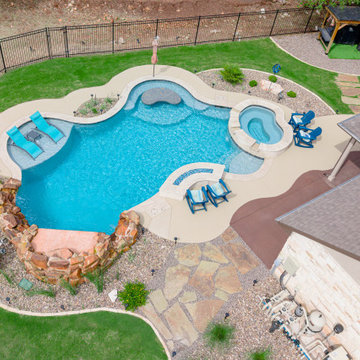
Designed by Cody Pools' Luis Alcazar, this custom backyard was created to bring together luxury, entertainment, and everyday relaxation.
The pool features a dramatic rock grotto with a cascading weeping wall that serves as both a visual centerpiece and a playful retreat. A spacious sun shelf provides the perfect place to lounge, while the elevated spillover spa creates soothing movement and sound throughout the space.
Designed with entertaining in mind, the oversized in-pool table comfortably seats 8–10 guests, creating a unique gathering place unlike a traditional swim-up bar. A nearby fire pit filled with decorative glass beads extends the outdoor living experience well into the evening.
Premium finishes complete the design, including an Indian Wheat Sundek deck finish, Travertine coping, Noble Labrador Sea waterline tile, a Noble Vanuatu Blue tiled in-pool table, and a PebbleTec Aqua Blue interior finish.
The result is a thoughtfully designed outdoor retreat that balances natural elements with refined materials, providing a timeless space for entertaining, relaxation, and making memories with family and friends.

21