
Search results for "Lake elmo" in Home Design Ideas

 Welcome Home Design Group
Jennifer Mayo Studios
Small beach style l-shaped vinyl floor and gray floor eat-in kitchen photo with an undermount sink, flat-panel cabinets, turquoise cabinets, quartz countertops, white backsplash, ceramic backsplash, stainless steel appliances and an island
Small beach style l-shaped vinyl floor and gray floor eat-in kitchen photo with an undermount sink, flat-panel cabinets, turquoise cabinets, quartz countertops, white backsplash, ceramic backsplash, stainless steel appliances and an island

 David C Bos Homes
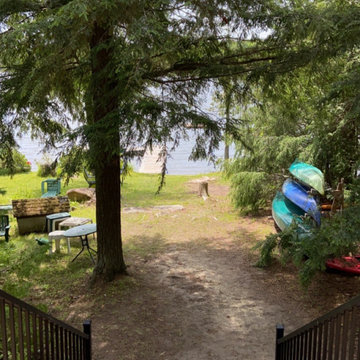
Staircase leading to private beach access on Lake Michigan.
This is an example of a coastal backyard landscaping in Grand Rapids.
This is an example of a coastal backyard landscaping in Grand Rapids.

Find the right local pro for your project

 The Renovation Broker
Brett Patterson
Inspiration for a large contemporary partial sun backyard landscaping in Sydney for summer.
Inspiration for a large contemporary partial sun backyard landscaping in Sydney for summer.





Sponsored
Plain City, OH

The Creative Kitchen Company
Columbus Area Kitchen Remodeling and Refacing Professional



 Thommoknockers Custom Decks
Deckorators ALX Contemporary railing and Invisirail glass railing.
Inspiration for a mid-sized glass railing deck remodel in Toronto
Inspiration for a mid-sized glass railing deck remodel in Toronto


 Edge Engineering, Inc.
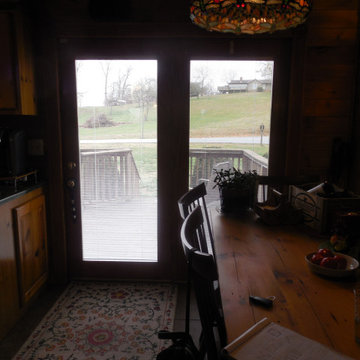
Existing small dining area in kitchen. Needs better lighting .
Example of a mid-sized country l-shaped eat-in kitchen design with no island and black countertops
Example of a mid-sized country l-shaped eat-in kitchen design with no island and black countertops







 Terry-Peterson Residential Companies
This is an example of a traditional full sun hillside water fountain landscape.





 Miland Home Construction, LLC
This homeowner wanted to be able to create a beautiful spare bathroom for not only overnight guests, but their beautiful children to grow up with. They chose crystal cabinet pulls to compliment the beautiful white shaker cabinets and New Carrera counter tops. The spare bath room vanity even included a pull out step stool for the children. Downstairs we were able to bring the vanity, toilet cabinet, counter top, and built in shelves to match the spare bathroom. The client chose a beautiful hexagon tile for the walk-in shower accent wall and floor. Wood like flooring with gray tones pulled this color scheme perfectly!


103