
Search results for "Lancashire" in Home Design Ideas

 Till Gardens
This one and a half acre garden juts into New York’s Long Island Sound. Improvements include new terracing around the house, elliptical pool, spa, stone and wood arbor, steps, extensive seaside plantings and outdoor furniture.
Architecture: John Murray Architects (www.jbmarchitect.com)
Landscape Architecture: Oehme, van Sweden and Associates (www.ovsla.com)
Photography: John Knowlton/Till Gardens (www.tillgardens.com), Hilary Oat-Judge

 Kise Interiors
Homeowner designed office space with custom draperies
Inspiration for an industrial home design remodel in Columbus
Inspiration for an industrial home design remodel in Columbus


Find the right local pro for your project
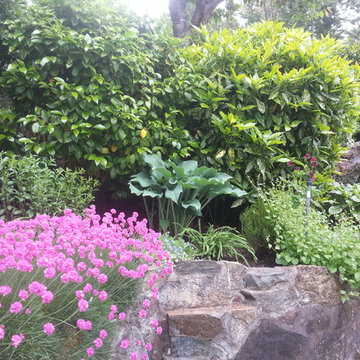




 Wright Ostermier Landscape Architects
With their recently purchased home, the clients wanted to add a pool & spa to their backyard, with a space for entertaining. They also needed a new driveway with additional parking spots, without disturbing their entire front yard.
To address their needs and reflect their taste and lifestyle, a design with a broad set of stairs which opens out to the landscape, descending to a perched pool, was developed. A parapet wall provides an edge to the pool, while woodland plantings frame the view to the conservation area and transcends the boundary between yard and wild.
Photography by Neil Landino, designed while at Dan Gordon Landscape Architects



 Timberridge Landscaping, Inc.
Landscaping by Utah Landscaper, TimberRidge Landscaping.
www.timberridgeutah.com
Inspiration for a traditional landscaping in Salt Lake City.
Inspiration for a traditional landscaping in Salt Lake City.


 Urban Oasis Landscape Design
California Lilac and Pyracantha berries put on a spectacular show in winter.
Inspiration for a large contemporary drought-tolerant and full sun backyard metal fence landscaping in Los Angeles for spring.
Inspiration for a large contemporary drought-tolerant and full sun backyard metal fence landscaping in Los Angeles for spring.


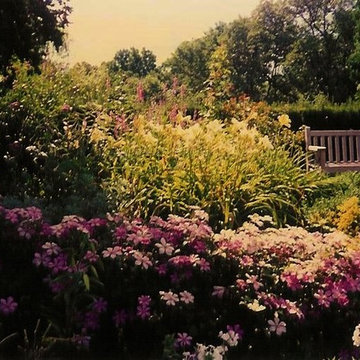


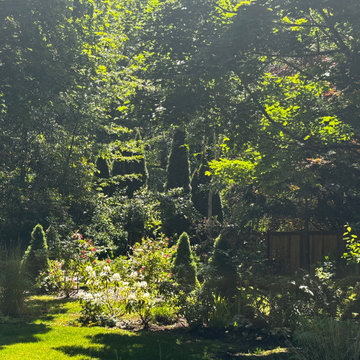

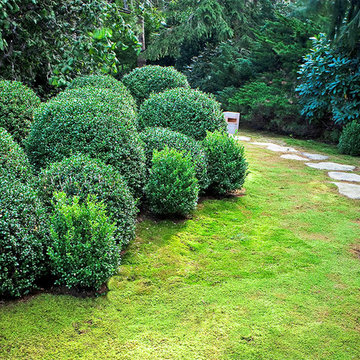
 Loam Landscape, Inc.
The family wanted to design specific areas which acted as exterior rooms with different functions.
This is an example of a large contemporary partial sun backyard stone garden path for summer.
This is an example of a large contemporary partial sun backyard stone garden path for summer.




 Main Street Floor & Shade
Tuftex mills style Springer's Point "Hazelwood" installed in a master bedroom.
Example of a minimalist bedroom design in New York
Example of a minimalist bedroom design in New York



 Inviniti Cellar Design
This is an exquisit home on Queen Anne Hill looking out at the city that has a large, beautiful wine cellar tucked under the stairs. The glass wall separates the mechanically cooled wine cellar from the entertainment area located a few feet below the cellar space. The concrete stairs and brick walls and ceiling gives the room a rustic, warehouse feel which lends well to showcase the wine cellar. The Premium Redwood wine racking holds over 1600 bottles of special wines. A variety of single deep, double deep and triple deep racking as well as an adjustable wood case storage unit and a wall of horizontal displays provides ample storage for various size bottles. LED lighting illuminates throughout the space and shows the depth of the room through the glass wall. Another happy customer.
Photos taken by Inviniti Cellar Design
56