
Search results for "Lancaster" in Home Design Ideas


Find the right local pro for your project

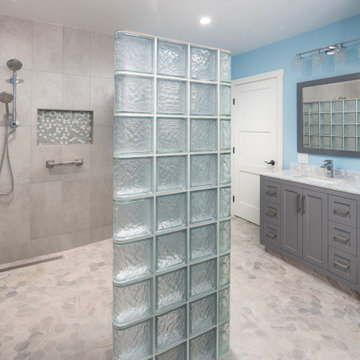


 Meridian Construction LLC
LouisvillePhotographer.com
Beige one-story brick exterior home photo in Louisville
Beige one-story brick exterior home photo in Louisville


 TK Building & Design
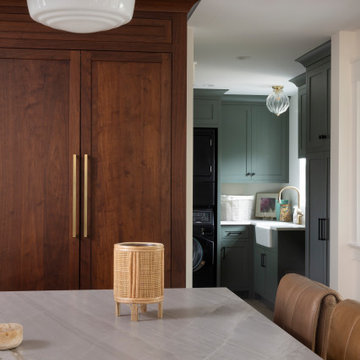
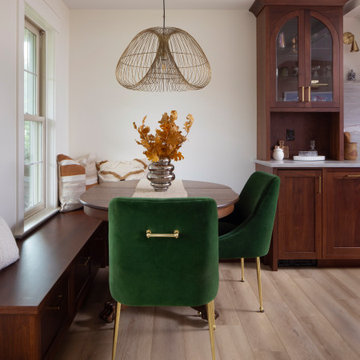
This transitional kitchen brings in clean lines, simple cabinets, warm earth tones accents, and lots of function. This kitchen has a small footprint and had very little storage space. Our clients wanted to add more space, somehow, get the most storage possible, make it feel bright and open, have a desk area, and somewhere that could function as a coffee area. By taking out the doorway into the dining room, we were able to extend the cabinetry into the dining room, giving them their desk area as well as storage and a nice area for guests! A custom appliance garage was made that allows you to have all the necessities right at your hands and gives you the ability to close it up and hide all of the appliances. Trash, spice, tray, and drawer pull outs were added for function, as well as 2 lazy susans, wine storage, and deep drawers for pots and pans.
The homeowner fell in love with the matte white GE Cafe appliances with the brushed bronze accents, and quite frankly, so did we! Once we found those, we knew we wanted to incorporate that metal throughout the kitchen.
New hardwood flooring was installed in the kitchen and finished to match the existing wood in the dining room. We brought the warmth up to eye level with open shelving stained to match.
We love creating with our clients, and this kitchen was no exception! We are thrilled with how everything came together.

 Fernhill Landscapes
Night lighting is an important part of any outdoor living space. Acombination of uplights, undercap wall lights and lights attached to the deck posts help to create a welcoming space regardless of the time of day.
Doug Myers
 Fernhill Landscapes
Doug Myers
Inspiration for a traditional partial sun backyard stone landscaping in Philadelphia.
Inspiration for a traditional partial sun backyard stone landscaping in Philadelphia.

 Pat's World Staging & Re-Design, LLC
Room transformation from vacant to staged
Example of a large classic living room design in Richmond
Example of a large classic living room design in Richmond
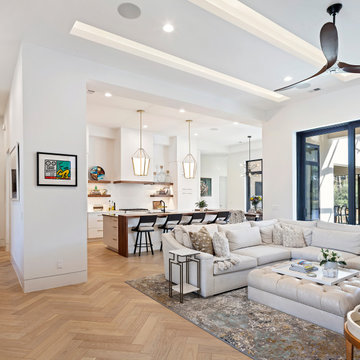

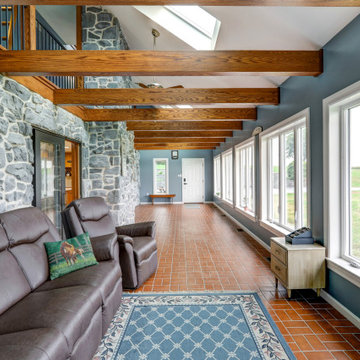


 C.E. Pontz Sons
This Project included landscaping along the left side of the house to included construction of Natural Stone Steps & Natural Stone Path as well as installation of two trees and creeping thyme and perennials in the boulder retaining wall.

 Sheds Unlimited LLC
A custom built Prefab Garage with Space for Living on the second floor. Great space for storage and an apartment. Built by Sheds Unlimited of Lancaster County, PA.


202