
Search results for "Lanciao tools" in Home Design Ideas

 Ben Gebo Photography
Art Direction, Styling and Photography by Ben Gebo.
Trendy home design photo in Boston
Trendy home design photo in Boston



 Curtis Lumber Ballston Spa
This bathroom designed by Curtis Lumber Company provides a floor to ceiling solution that is as functional as it is beautiful.
Photo property of Curtis Lumber Company
Find the right local pro for your project

 Lee Brothers Construction
Master bedroom exposed ductwork
Example of a mid-sized minimalist guest ceramic tile and brown floor bedroom design in Houston with gray walls
Example of a mid-sized minimalist guest ceramic tile and brown floor bedroom design in Houston with gray walls
 MARIANO STONE
Steel Collection
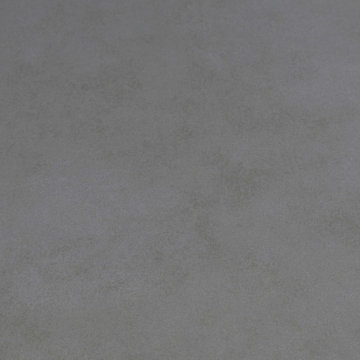
In line with the latest industrial-looking trends in interiors. TheSize introduces Steel Marengo in a brand new collection: Steel Collection. With a dark grey-tone similar to Pietra di Piombo, Steel Marengo is the perfect alternative to stainless steel, as it combines the metallic feel and reflection throughout the slab with the inherent high- tech properties of Sintered Compact Surfaces.
Available in: 12mm, Silk finish, 3.200 x 1.500 mm
 JoDiMor, Inc
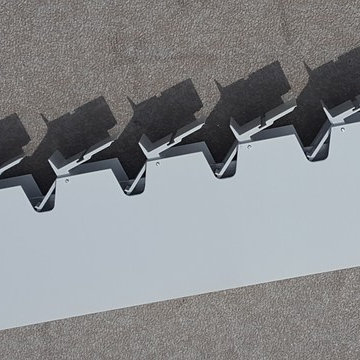
Photo shows the Motorized louvered roof pergola system installed over the patio of The View Restaurant & Pub at the Morgan Hill Golf Club in Easton, PA. All Photos by JoDiMor, Inc.

 JLC Architecture
Located at a prominent corner on one of the few undeveloped residential sites left in Solana Beach, this project is important not only for the homeowner, but for the community as well. A rigorous site analysis laid the groundwork for a design response which took into account the homeowner’s program, input from the neighbors, and the scale of the project and the character of the neighborhood. The end result is a design that is well set into the existing grade, a move which preserves adjacent views and reduces the visual impact of the structure from the street; all while graciously meeting the desires of the owner.
The plan is broken into six unique floor plates. The bottom four of which tie together along the gradually sloping site. An intentionally long southern exposure implements the basics of passive solar design: large amounts of glass bring in abundant light and warmth in the winter, while deep overhangs protect from unwanted summer heat gain. Ocean views to the west are selectively framed throughout the house without compromising privacy from the busy street corner. Public functions within the house flow seamlessly between indoor and outdoor living spaces. JLC Architecture was responsible for a full architecture and interior package as well as exterior hardscape design.

Sponsored
Delaware, OH

Buckeye Basements, Inc.
Central Ohio's Basement Finishing ExpertsBest Of Houzz '13-'21


 ONE ARCHITECTS
Jennifer Koskien | Merritt Design Photo
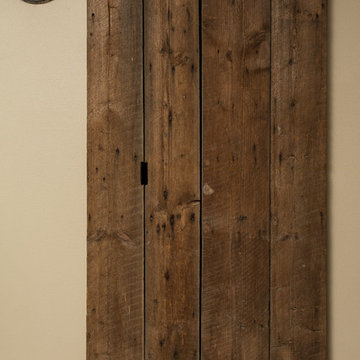
Entryway - contemporary entryway idea in Denver
Entryway - contemporary entryway idea in Denver

 MeadowGreen Group
A.K. RIKKS
Location: Grand Rapids, MI
Scope: Design, Landscape Installation, Hardscape Installation, Irrigation Installation
Features: Cobblestone walks, courtyard with dry water feature, teak panels, sculpture garden, outdoor park & event space.






 LEEHAR HOME LTD
Door handles, thi is what we call recessed, and come without a handle, but instead with a finger groove of opening...it streamlines, kid friendly for them to run around safely and is soft two the eye....



 Sagiper North America
This beautiful renovation by Alair Homes used SAGIREV REF #8 Caramel Cedar panels in four different applications: Gables, Columns, Soffits under the main entrance, covered areas of the home, and the interior man cave ceiling above the garage.



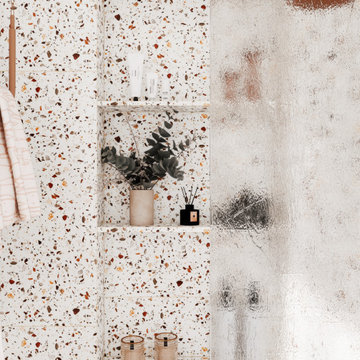
 JuniperOats Studio
It all started with the large format terrazzo tile. The client and I fell in love with the tile and it created the starting point for the entire design. Including the copper hardware and tinted grout. And when I found this custom vanity fabricator, I wanted to tie it all together with a matching bench.


31