
Search results for "Landing" in Home Design Ideas


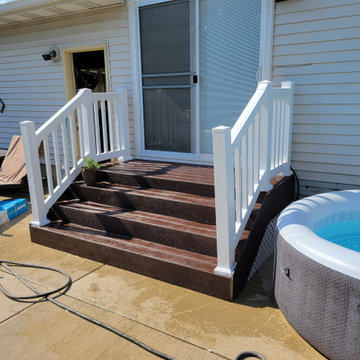
 CR Squared LLC
Composite stairway with landing to back porch.
Inspiration for a small backyard ground level deck remodel with no cover
Inspiration for a small backyard ground level deck remodel with no cover


Find the right local pro for your project




Sponsored
Columbus, OH

Structural Remodeling
Franklin County's Heavy Timber Specialists | Best of Houzz 2020!


 Garden Studio by Laura Grams
A dramatic screening solution was designed using Parasoleil panels. We installed these metal panels with an outdoor fabric back drop to add contrast. These panels are back lit in the evenings for dazzling drama at night.


 Coldwell Banker United, Realtors
© Erin Parker, Emerald Coast Real Estate Photography, LLC
Inspiration for a coastal wooden staircase remodel in Miami with painted risers
Inspiration for a coastal wooden staircase remodel in Miami with painted risers

 Arjay Builders Inc.
Home built by Arjay Builders Inc.
Example of a huge classic red two-story brick exterior home design in Omaha
Example of a huge classic red two-story brick exterior home design in Omaha

 Lands End Development - Designers & Builders
Large rustic brown two-story wood gable roof idea in Minneapolis with a shingle roof

 The Flooring Group Ltd
Client: Private Residence In West London.
Brief: To supply & install sisal carpet to stairs, hallway & landings.

 Lands End Development - Designers & Builders
This is an example of a rustic concrete screened-in porch design in Minneapolis.
 Bradford Custom Homes & Remodeling
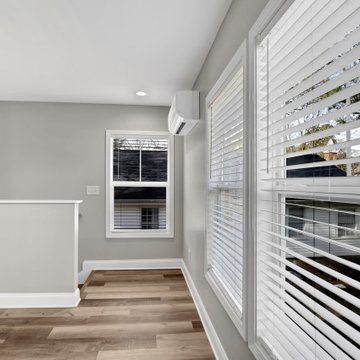
A half wall borders the stair opening beside the upper-level windows. The same wood-look floor continues across the landing into the living space.
Inspiration for a mid-sized cottage medium tone wood floor foyer remodel in Atlanta with gray walls and a black front door
Inspiration for a mid-sized cottage medium tone wood floor foyer remodel in Atlanta with gray walls and a black front door


 The Flooring Group Ltd
Client: Private Residence In West London.
Brief: To supply & install sisal carpet to stairs, hallway & landings.
133